

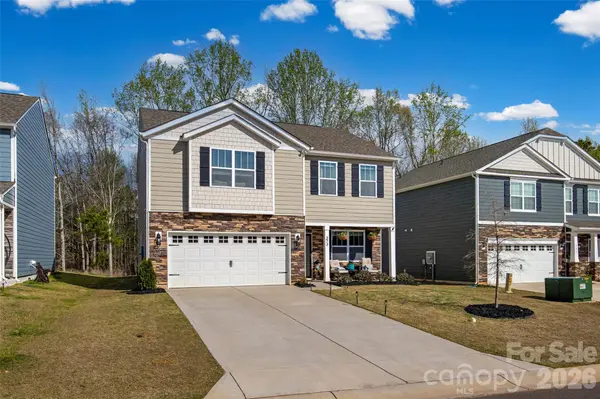


$355,000
$350,000
1.4%For more information regarding the value of a property, please contact us for a free consultation.
4 Beds
3 Baths
2,246 SqFt
SOLD DATE : 09/29/2026
Key Details
Sold Price $355,000
Property Type Single Family Home
Sub Type Single Family Residence
Listing Status Sold
Purchase Type For Sale
Square Footage 2,246 sqft
Price per Sqft $158
Subdivision Fergus Crossing
MLS Listing ID 4358100
Sold Date 09/29/26
Bedrooms 4
Full Baths 2
Half Baths 1
HOA Fees $102/qua
HOA Y/N 1
Abv Grd Liv Area 2,246
Year Built 2024
Lot Size 6,969 Sqft
Acres 0.16
Property Sub-Type Single Family Residence
Property Description
Welcome to this beautifully designed 2-story home built in 2024 offering 4 bedrooms, 2.5 baths, and 2,246 sq ft of modern, functional living space in the growing York, SC area. The main level features a dedicated office perfect for working from home or a quiet study space. The open-concept kitchen is both stylish and functional with a large granite island, updated appliances, and plenty of space for cooking and entertaining. Upstairs you'll find generously sized bedrooms and a thoughtfully designed layout that provides comfort and flexibility for everyday living. Enjoy the benefits of a nearly new home without the wait, plus numerous seller upgrades including an extended backyard concrete slab/patio, custom built-in cabinets, upgraded exterior lighting, landscaped garden beds, two Nest thermostats with sensors, ADT security system with rear camera and upgraded smoke detector, ceiling fans in every room, decorative accent wall, custom mantle in the living room, storm door, and tile added around the primary bathroom tub. Located just minutes from Rock Hill, Fort Mill and Lake Wylie with easy access to shopping, dining, and commuting routes, this home also offers community amenities including a playground, outdoor pool, cabana, and scenic walking trails.
Location
State SC
County York
Zoning RES
Rooms
Guest Accommodations Main Level Garage
Primary Bedroom Level Upper
Interior
Interior Features Attic Stairs Pulldown, Garden Tub, Kitchen Island, Pantry, Storage, Walk-In Closet(s)
Heating Electric, Forced Air, Heat Pump
Cooling Central Air, Electric, Heat Pump
Fireplaces Type Electric
Fireplace true
Appliance Dishwasher, Electric Oven, Electric Range, Electric Water Heater, Microwave, Self Cleaning Oven
Laundry Laundry Room, Upper Level
Exterior
Garage Spaces 2.0
Roof Type Architectural Shingle
Street Surface Concrete,Paved
Garage true
Building
Foundation Slab
Builder Name DR Horton
Sewer Public Sewer
Water City
Level or Stories Two
Structure Type Stone Veneer,Vinyl
New Construction false
Schools
Elementary Schools Unspecified
Middle Schools York
High Schools York Comprehensive
Others
HOA Name Cusick Community Management
Senior Community false
Acceptable Financing Cash, Conventional, FHA, VA Loan
Listing Terms Cash, Conventional, FHA, VA Loan
Special Listing Condition None
Read Less Info
Want to know what your home might be worth? Contact us for a FREE valuation!

Our team is ready to help you sell your home for the highest possible price ASAP
© 2026 Listings courtesy of Canopy MLS as distributed by MLS GRID. All Rights Reserved.
Bought with Matt Jackson • Keller Williams South Park
Nearby Locations
"My job is to find and attract mastery-based agents to the office, protect the culture, and make sure everyone is happy! "