




$349,000
$349,900
0.3%For more information regarding the value of a property, please contact us for a free consultation.
3 Beds
2 Baths
1,441 SqFt
SOLD DATE : 09/25/2026
Key Details
Sold Price $349,000
Property Type Single Family Home
Sub Type Single Family Residence
Listing Status Sold
Purchase Type For Sale
Square Footage 1,441 sqft
Price per Sqft $242
Subdivision Cedar Grove
MLS Listing ID 4387906
Sold Date 09/25/26
Style Farmhouse,Modern
Bedrooms 3
Full Baths 2
Abv Grd Liv Area 1,441
Year Built 2023
Lot Size 0.360 Acres
Acres 0.36
Lot Dimensions 86x190x110x145
Property Sub-Type Single Family Residence
Property Description
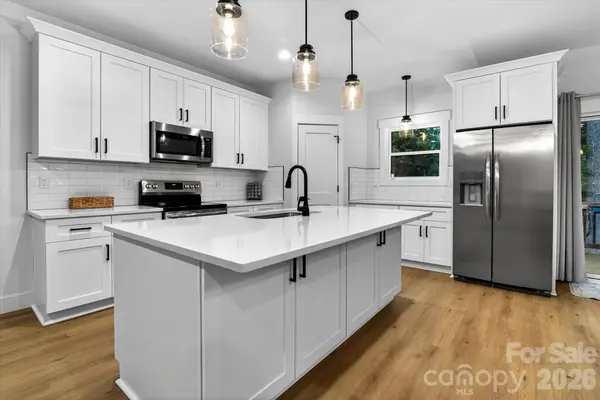
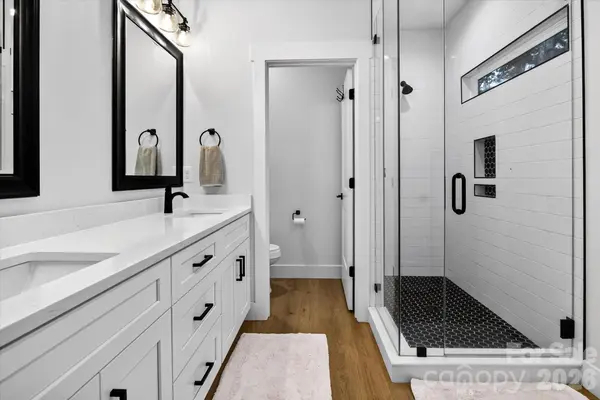
SECOND CHANCES ARE POSSIBLE! BACK ON MARKET! NO FAULT OF THE SELLER OR HOME. BUYER FINANCING FELL THROUGH. THEIR LOSS COULD BE YOUR OPPORTUNITY! Modern farmhouse charm meets today's most desired finishes! This stunning one-level home offers an inviting open floor plan. The stylish designer kitchen offers white shaker cabinetry with soft-close drawers, quartz countertops, subway tile backsplash, stainless-steel appliances, and luxury vinyl plank flooring. A spacious primary bedroom retreat featuring a large walk-in closet, a spa inspired primary ensuite with a tiled shower and dual vanity. Step outside on to your massive deck overlooking a fully fenced backyard situated on a generous 0.36-acre lot, complete with a firepit; perfect for entertaining, relaxing, or enjoying evenings under the stars. Recent updates include new ceiling fans, a Nest thermostat, enhanced landscaping. Let's not forget to mention for those looking to skip the HOA dues; this home is for you! Conveniently located near shopping, dining, and major commuter routes, this move-in-ready home offers the perfect blend of comfort, style, and functionality.
Location
State NC
County Gaston
Zoning R-1
Rooms
Primary Bedroom Level Main
Main Level Bedrooms 3
Interior
Interior Features Attic Stairs Pulldown, Kitchen Island, Open Floorplan, Pantry, Split Bedroom, Storage, Walk-In Closet(s), Walk-In Pantry
Heating Central, Electric, Forced Air, Heat Pump
Cooling Ceiling Fan(s), Central Air, Electric, Heat Pump
Flooring Laminate, Vinyl
Fireplace false
Appliance Dishwasher, Disposal, Electric Cooktop, Electric Oven, Microwave, Refrigerator with Ice Maker, Washer/Dryer
Laundry Laundry Room, Main Level
Exterior
Exterior Feature Fire Pit
Fence Back Yard, Chain Link, Fenced, Full
Community Features Tennis Court(s)
Waterfront Description None
Roof Type Architectural Shingle,Other - See Remarks
Street Surface Concrete,Paved
Porch Deck, Front Porch
Garage false
Building
Lot Description Cleared, Cul-De-Sac
Foundation Crawl Space
Sewer Septic Installed
Water Community Well
Architectural Style Farmhouse, Modern
Level or Stories One
Structure Type Vinyl
New Construction false
Schools
Elementary Schools Unspecified
Middle Schools Unspecified
High Schools Unspecified
Others
Senior Community false
Special Listing Condition None
Read Less Info
Want to know what your home might be worth? Contact us for a FREE valuation!

Our team is ready to help you sell your home for the highest possible price ASAP
© 2026 Listings courtesy of Canopy MLS as distributed by MLS GRID. All Rights Reserved.
Bought with Tim Reid • Reid's Real Estate & Marketing Group
Nearby Locations
"My job is to find and attract mastery-based agents to the office, protect the culture, and make sure everyone is happy! "