

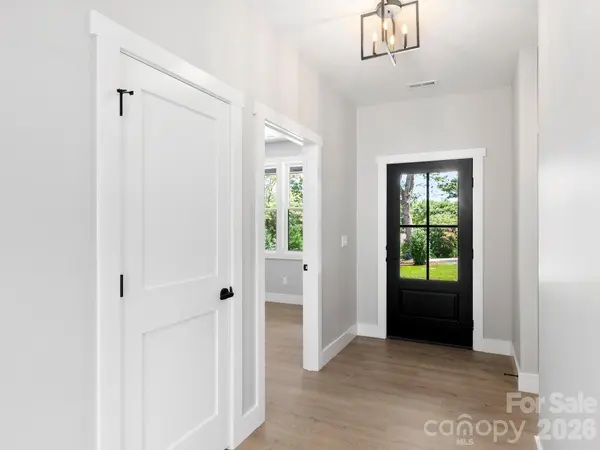
$525,000
$525,000
For more information regarding the value of a property, please contact us for a free consultation.
3 Beds
3 Baths
1,618 SqFt
SOLD DATE : 09/24/2026
Key Details
Sold Price $525,000
Property Type Single Family Home
Sub Type Single Family Residence
Listing Status Sold
Purchase Type For Sale
Square Footage 1,618 sqft
Price per Sqft $324
MLS Listing ID 4413275
Sold Date 09/24/26
Bedrooms 3
Full Baths 2
Half Baths 1
Construction Status Completed
Abv Grd Liv Area 1,618
Year Built 2026
Lot Size 0.380 Acres
Acres 0.38
Property Sub-Type Single Family Residence
Property Description
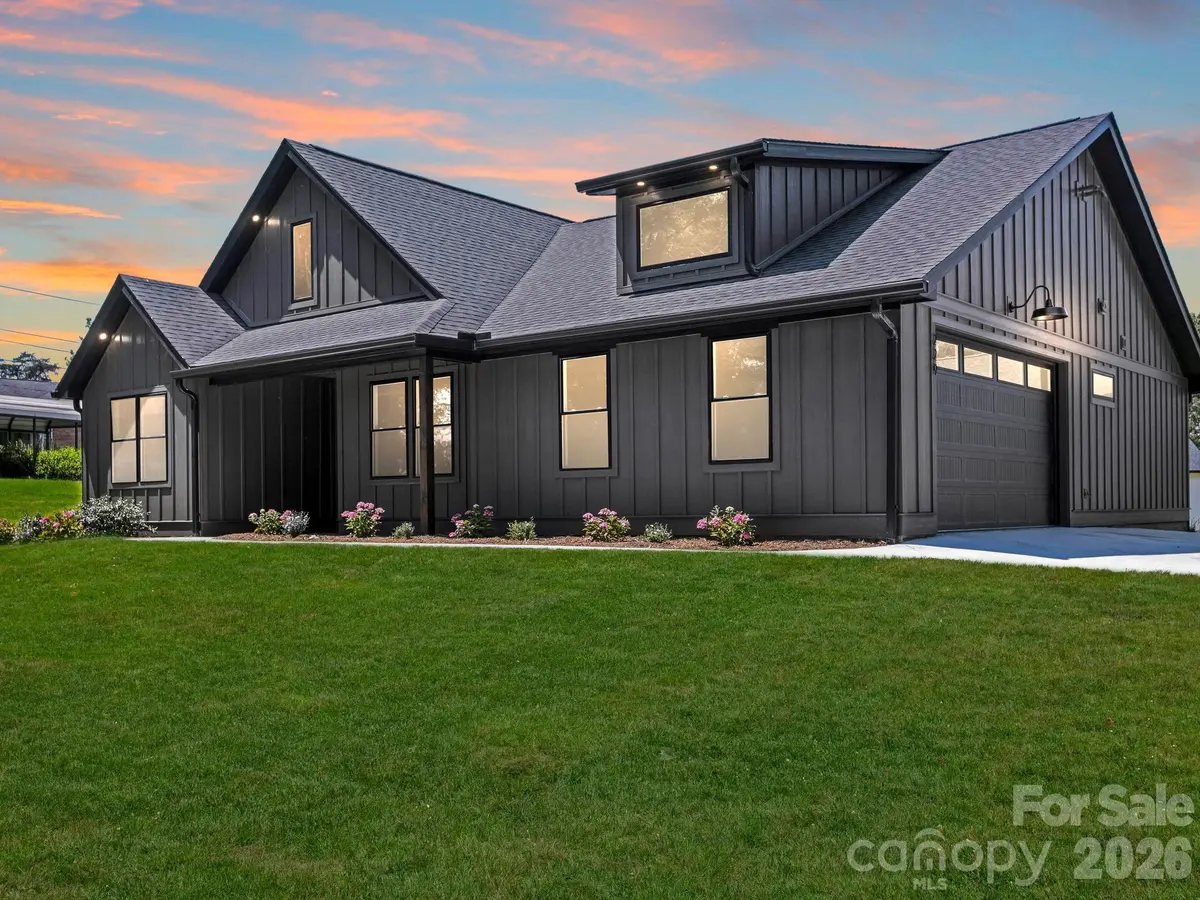
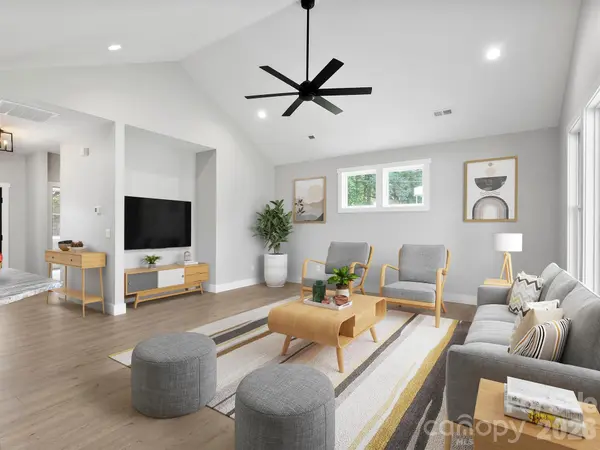
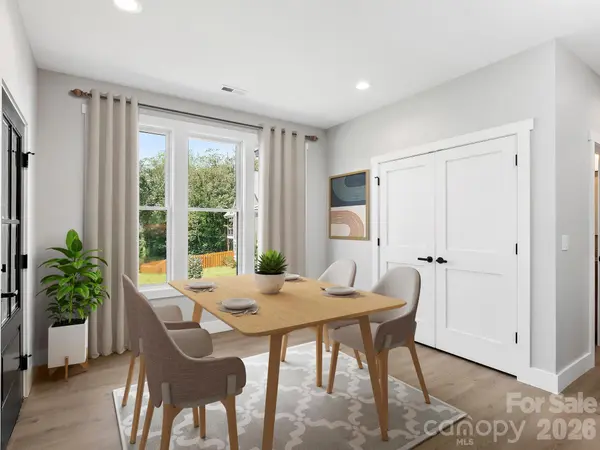
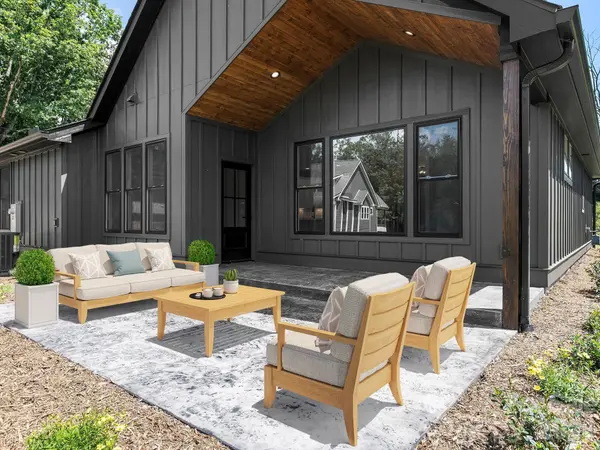
Age in place with style in this luxury new construction home! Designed for ease and convenience of everyday living, this home has no stairs, offering the ideal blend of modern comfort with thoughtful design. Outdoor living is equally inviting, with a covered front porch and a rear patio offering covered and uncovered spaces. The outdoor spaces flow seamlessly onto the level yard, connecting the inside with the outside, enhancing the spirit of the design of this home. Other great features include a two-car garage with ample parking and space to turn around. The open-concept floor plan connects the kitchen, dedicated dining area and spacious living room. At the heart of the home, the kitchen features a large island, leathered granite countertops, stainless-steel appliances, a gas range and a large pantry. The primary suite offers a private retreat with a walk-in closet, double vanities and a walk-in shower. The location of this home to everyday conveniences is remarkable. Within several hundred yards of the home, you will find a hardware store, multiple grocery stores, restaurants, workout facilities, coffee shops and more. Complete with city water and sewer, natural gas heat, a gas water heater and electric central air, 229 Asbury Road presents a fresh and refined approach to modern farmhouse living, thoughtfully designed for today and years ahead.
Location
State NC
County Buncombe
Zoning R-3
Rooms
Primary Bedroom Level Main
Main Level Bedrooms 3
Interior
Interior Features Kitchen Island, Open Floorplan, Walk-In Closet(s)
Heating Natural Gas
Cooling Central Air, Electric
Flooring Vinyl
Fireplace false
Appliance Dishwasher, Disposal, Gas Oven, Gas Range, Gas Water Heater, Microwave, Refrigerator, Refrigerator with Ice Maker
Laundry Laundry Room
Exterior
Garage Spaces 2.0
Roof Type Architectural Shingle
Street Surface Concrete,Paved
Porch Covered, Front Porch, Patio
Garage true
Building
Lot Description Level
Foundation Slab
Builder Name Black Balsam Builders
Sewer Public Sewer
Water City
Level or Stories One
Structure Type Hardboard Siding
New Construction true
Construction Status Completed
Schools
Elementary Schools Sand Hill-Venable/Enka
Middle Schools Enka
High Schools Enka
Others
Senior Community false
Acceptable Financing Cash, Conventional
Listing Terms Cash, Conventional
Special Listing Condition None
Read Less Info
Want to know what your home might be worth? Contact us for a FREE valuation!

Our team is ready to help you sell your home for the highest possible price ASAP
© 2026 Listings courtesy of Canopy MLS as distributed by MLS GRID. All Rights Reserved.
Bought with Kate Gonzalez • NextHome Partners
Nearby Locations
"My job is to find and attract mastery-based agents to the office, protect the culture, and make sure everyone is happy! "