


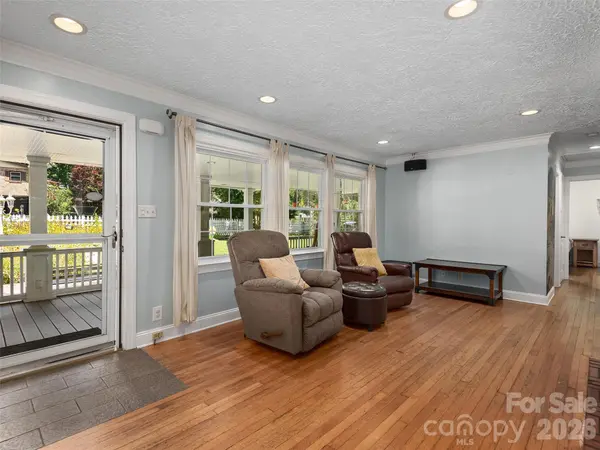

$399,000
$399,000
For more information regarding the value of a property, please contact us for a free consultation.
3 Beds
2 Baths
1,683 SqFt
SOLD DATE : 09/18/2026
Key Details
Sold Price $399,000
Property Type Single Family Home
Sub Type Single Family Residence
Listing Status Sold
Purchase Type For Sale
Square Footage 1,683 sqft
Price per Sqft $237
Subdivision Royal Pines
MLS Listing ID 4406888
Sold Date 09/18/26
Style Arts and Crafts,Cottage,Ranch
Bedrooms 3
Full Baths 1
Half Baths 1
Abv Grd Liv Area 1,683
Year Built 1954
Lot Size 0.330 Acres
Acres 0.33
Property Sub-Type Single Family Residence
Property Description
Updated one-level living on a rare double corner lot with over 1,300 SF of garage and workshop space,
offering endless possibilities! This beautifully maintained home features a new HVAC system, rich hardwood
floors, a cozy fireplace with woodstove, and light-filled living spaces designed for effortless everyday
living. The show-stopping kitchen is worthy of a luxury home, featuring custom cabinetry, built-ins, and
designer finishes that make it the heart of the home. Relax on the expansive covered front porch or enjoy
the privacy of the fenced backyard complete with a storage shed and charming playhouse. The oversized
double garage and additional workshop space provide incredible flexibility for collectors, hobbyists,
home-based businesses, or future expansion. Perfectly positioned in a prime Asheville location, you're
just minutes from shopping, dining, breweries, and downtown, yet tucked away on a quiet street where the
only soundtrack is birdsong. A rare opportunity combining location, functionality, and exceptional
potential.
Location
State NC
County Buncombe
Zoning RS4
Rooms
Primary Bedroom Level Main
Main Level Bedrooms 3
Interior
Heating Heat Pump
Cooling Central Air, Window Unit(s)
Flooring Bamboo, Hardwood, Tile, Wood
Fireplaces Type Living Room, Wood Burning
Fireplace true
Appliance Dishwasher, Microwave, Oven, Washer/Dryer
Laundry Laundry Room
Exterior
Garage Spaces 4.0
Roof Type Architectural Shingle
Street Surface Concrete,Paved
Garage true
Building
Lot Description Corner Lot
Foundation Crawl Space
Sewer Public Sewer
Water City
Architectural Style Arts and Crafts, Cottage, Ranch
Level or Stories One
Structure Type Brick Partial,Hardboard Siding
New Construction false
Schools
Elementary Schools Estes/Koontz
Middle Schools Unspecified
High Schools T.C. Roberson
Others
Senior Community false
Acceptable Financing Cash, Conventional, VA Loan
Listing Terms Cash, Conventional, VA Loan
Special Listing Condition None
Read Less Info
Want to know what your home might be worth? Contact us for a FREE valuation!

Our team is ready to help you sell your home for the highest possible price ASAP
© 2026 Listings courtesy of Canopy MLS as distributed by MLS GRID. All Rights Reserved.
Bought with Jill Clark • Blue Ridge Properties Group
Nearby Locations
"My job is to find and attract mastery-based agents to the office, protect the culture, and make sure everyone is happy! "