



$505,000
$505,000
For more information regarding the value of a property, please contact us for a free consultation.
5 Beds
3 Baths
3,438 SqFt
SOLD DATE : 09/17/2026
Key Details
Sold Price $505,000
Property Type Single Family Home
Sub Type Single Family Residence
Listing Status Sold
Purchase Type For Sale
Square Footage 3,438 sqft
Price per Sqft $146
Subdivision Baden Village
MLS Listing ID 4403776
Sold Date 09/17/26
Bedrooms 5
Full Baths 2
Half Baths 1
Construction Status Completed
HOA Fees $57/qua
HOA Y/N 1
Abv Grd Liv Area 3,438
Year Built 2008
Lot Size 6,098 Sqft
Acres 0.14
Property Sub-Type Single Family Residence
Property Description
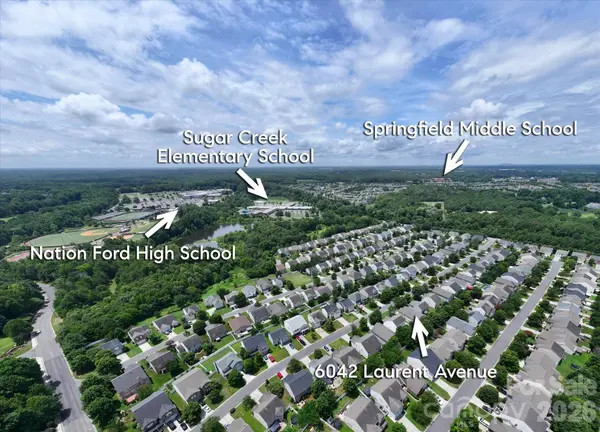
Walk to top-rated Fort Mill schools from this move-in-ready 5-bedroom, brick-front home in Baden Village! A main-level guest bedroom offers flexibility for guests, multigenerational living, or a home office.
The open floor plan features formal living and dining space, a spacious family room, breakfast area, and an updated kitchen with newer granite countertops(2022), newer stainless steel appliances(2022), a butler's pantry, and a huge walk-in pantry. Enjoy luxury laminate flooring throughout the main level—no carpet downstairs, Nest thermostat, fenced yard with full irrigation system installed.
Upstairs offers a spacious loft and a private primary suite separated from the secondary bedrooms for added privacy, all bedrooms with walk-in closets.
Recent updates include Fresh paint throughout(2026), Brand-new carpet upstairs(2026), New Front Door locks (2026), New Garage door Motor(2026), Newer A/C compressor + evaporator coil(2021), water heater(2020), updated dining light fixture, Newer master shower door, new faucets in bath and kitchen (2022), Irrigation front and back (2022).
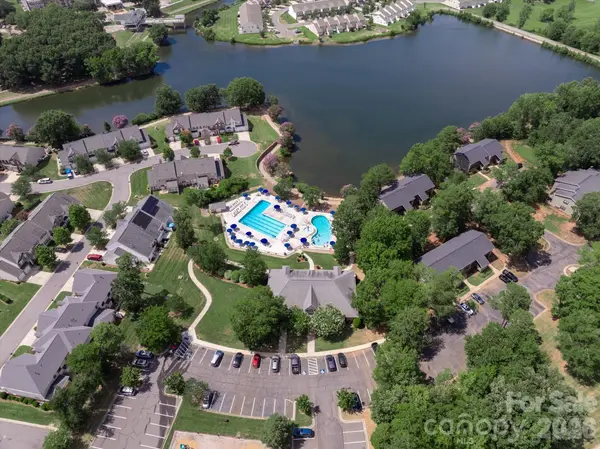
Relax on the front porch or entertain in the fenced backyard with patio. Community amenities include a pool, clubhouse, and pond, all just minutes from I-77, Kingsley Town Center, Ballantyne Bowl, shopping, dining, and everyday conveniences.
13 Months of top-tier Choice home warranty plan included at closing for added peace of mind. $3000 Preferred lender Credit offered at closing.
Move-in Ready.
Location
State SC
County York
Zoning PD
Rooms
Primary Bedroom Level Upper
Main Level Bedrooms 1
Interior
Interior Features Attic Other, Breakfast Bar, Built-in Features, Entrance Foyer, Garden Tub, Open Floorplan, Pantry, Walk-In Closet(s), Walk-In Pantry
Heating Central, Forced Air, Natural Gas
Cooling Ceiling Fan(s), Central Air
Flooring Carpet, Laminate, Vinyl
Fireplace false
Appliance Dishwasher, Dryer, Electric Range, Exhaust Fan, Gas Water Heater, Refrigerator, Washer, Washer/Dryer
Laundry In Unit, Utility Room, Upper Level
Exterior
Garage Spaces 2.0
Fence Back Yard, Fenced
Community Features Clubhouse, Outdoor Pool, Playground, Pond
Utilities Available Natural Gas
Street Surface Concrete,Paved
Porch Covered, Front Porch, Patio
Garage true
Building
Foundation Slab
Sewer Public Sewer, County Sewer
Water City, County Water, Public
Level or Stories Two
Structure Type Brick Partial,Vinyl
New Construction false
Construction Status Completed
Schools
Elementary Schools Sugar Creek
Middle Schools Springfield
High Schools Nation Ford
Others
HOA Name CAMS
Senior Community false
Restrictions Architectural Review
Acceptable Financing Cash, Conventional, FHA, VA Loan
Listing Terms Cash, Conventional, FHA, VA Loan
Special Listing Condition None
Read Less Info
Want to know what your home might be worth? Contact us for a FREE valuation!

Our team is ready to help you sell your home for the highest possible price ASAP
© 2026 Listings courtesy of Canopy MLS as distributed by MLS GRID. All Rights Reserved.
Bought with Tiffini Polacci • Keller Williams South Park
Nearby Locations
"My job is to find and attract mastery-based agents to the office, protect the culture, and make sure everyone is happy! "