



$600,000
$649,000
7.6%For more information regarding the value of a property, please contact us for a free consultation.
3 Beds
3 Baths
4,214 SqFt
SOLD DATE : 09/17/2026
Key Details
Sold Price $600,000
Property Type Single Family Home
Sub Type Single Family Residence
Listing Status Sold
Purchase Type For Sale
Square Footage 4,214 sqft
Price per Sqft $142
Subdivision Challedon
MLS Listing ID 4388506
Sold Date 09/17/26
Style Ranch
Bedrooms 3
Full Baths 3
Abv Grd Liv Area 2,116
Year Built 1975
Lot Size 0.880 Acres
Acres 0.88
Property Sub-Type Single Family Residence
Property Description
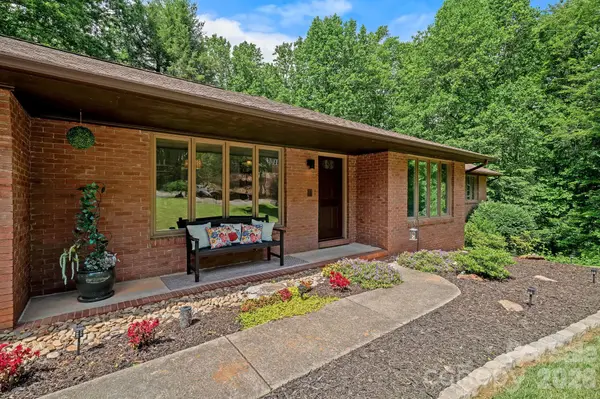
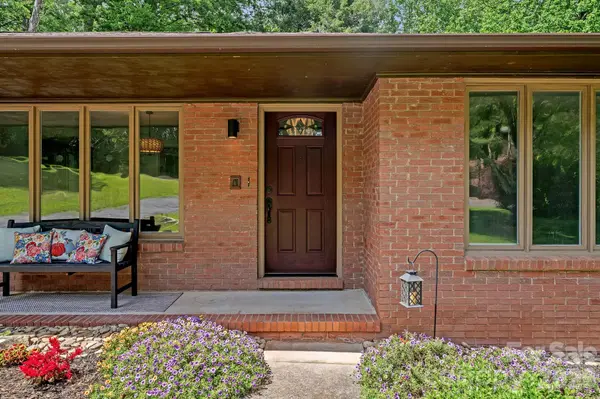
Tucked into the sought-after luxury community of Challedon, this timeless brick rancher welcomes you with the kind of peace and permanence that only an established neighborhood can offer. Set at the end of a quiet cul-de-sac amid mature landscaping, the home offers a rare sense of seclusion without sacrificing convenience.
Offering more than 4,000 square feet of living space, the thoughtfully designed floor plan is highlighted by an exceptional lower level that dramatically expands the home's possibilities. Complete with a second kitchen, full bathroom, expansive living area with fireplace, and two versatile bonus rooms, the space is ideally suited for multi-generational living, extended guest accommodations, recreation, creative pursuits, or the flexibility today's lifestyles often require.
Expansive windows throughout the main level fill the home with natural light and frame views of the surrounding landscape. A spacious living room centered around a fireplace invites quiet evenings and meaningful gatherings, while the formal dining room and bright kitchen with breakfast area create inviting spaces to linger over meals and conversation. The primary suite offers a peaceful retreat with direct access to the expansive rear deck, where mature trees provide a beautiful backdrop throughout the seasons.
Blending enduring craftsmanship with remarkable versatility, this is a home designed to evolve alongside every stage of life.
Location
State NC
County Buncombe
Zoning OU
Rooms
Basement Daylight, Exterior Entry, Interior Entry
Primary Bedroom Level Main
Main Level Bedrooms 3
Interior
Interior Features Breakfast Bar, Pantry, Walk-In Closet(s)
Heating Ductless, Heat Pump
Cooling Ductless, Heat Pump
Flooring Carpet, Tile, Vinyl
Fireplaces Type Family Room, Living Room
Fireplace true
Appliance Dishwasher, Electric Cooktop, Microwave, Refrigerator, Wall Oven
Laundry In Basement, Main Level
Exterior
Garage Spaces 2.0
Roof Type Architectural Shingle
Street Surface Asphalt,Paved
Porch Covered, Deck, Front Porch
Garage true
Building
Lot Description Cul-De-Sac, Level, Paved, Wooded
Foundation Basement
Sewer Septic Installed
Water City
Architectural Style Ranch
Level or Stories One
Structure Type Brick Full
New Construction false
Schools
Elementary Schools Candler/Enka
Middle Schools Enka
High Schools Enka
Others
Senior Community false
Restrictions Subdivision
Acceptable Financing Cash, Conventional
Horse Property None
Listing Terms Cash, Conventional
Special Listing Condition None
Read Less Info
Want to know what your home might be worth? Contact us for a FREE valuation!

Our team is ready to help you sell your home for the highest possible price ASAP
© 2026 Listings courtesy of Canopy MLS as distributed by MLS GRID. All Rights Reserved.
Bought with Eddy Webb • Keller Williams Professionals
Nearby Locations
"My job is to find and attract mastery-based agents to the office, protect the culture, and make sure everyone is happy! "