



$625,000
$649,000
3.7%For more information regarding the value of a property, please contact us for a free consultation.
4 Beds
4 Baths
2,264 SqFt
SOLD DATE : 09/10/2026
Key Details
Sold Price $625,000
Property Type Townhouse
Sub Type Townhouse
Listing Status Sold
Purchase Type For Sale
Square Footage 2,264 sqft
Price per Sqft $276
Subdivision Six Twenty
MLS Listing ID 4381585
Sold Date 09/10/26
Bedrooms 4
Full Baths 3
Half Baths 1
HOA Fees $290/mo
HOA Y/N 1
Abv Grd Liv Area 2,264
Year Built 2022
Lot Size 1,306 Sqft
Acres 0.03
Property Sub-Type Townhouse
Property Description
MODERN 3-LEVEL LIVING IN PRIME MADISON PARK! Built in 2022, this turn-key 4-bed, 3.5-bath home offers luxury design, functional layout, and unbeatable walkability in one of Charlotte's most desirable locations.
LOCATION & WALKABILITY:
Situated just steps or minutes from local dining, shopping, nightlife, and greenways around Montford, Park Road Shopping Center, SouthPark, and Uptown. Leave the car behind and enjoy effortless access to parks, boutique shopping, and major commuter routes.
MAIN LEVEL:
Bright, open concept layout featuring durable LVP flooring throughout. The chef's kitchen boasts a massive center island, gas range, stainless steel appliances, walk-in pantry, and seamless flow into the dining and living spaces, ideal for everyday living and entertaining.
PRIMARY SUITE:
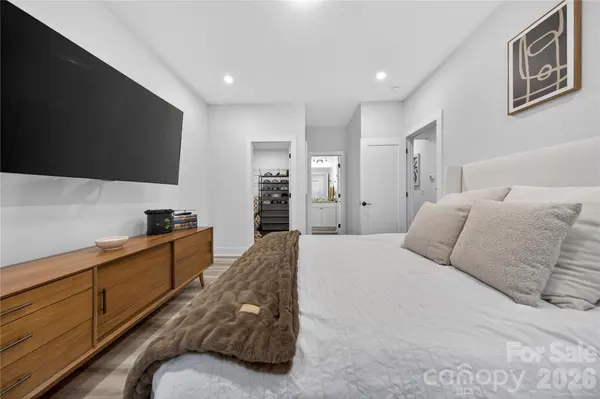
Spacious retreat complete with tray ceilings, walk-in closet, luxury en suite bath, and a private balcony overlooking peaceful green views for morning coffee or evening relaxation.
FLEXIBLE LOWER LEVEL:
Private 4th bedroom suite with a full bath provides excellent flexibility for guests, a home office, fitness space, or additional privacy.
ADDITIONAL UPGRADES:
2-car garage with epoxy flake flooring, pre-wired surround sound, modern tiled bath floors, and low-maintenance exterior living.
Location
State NC
County Mecklenburg
Zoning UR-2(CD)
Rooms
Primary Bedroom Level Third
Main Level Bedrooms 1
Interior
Heating Central, Natural Gas
Cooling Central Air, Electric
Flooring Tile, Vinyl
Fireplace false
Appliance Dishwasher, Disposal, Gas Cooktop, Microwave, Refrigerator with Ice Maker, Wall Oven
Laundry Electric Dryer Hookup, Laundry Room, Upper Level, Washer Hookup
Exterior
Exterior Feature Lawn Maintenance
Garage Spaces 2.0
Community Features Walking Trails
Utilities Available Electricity Connected, Natural Gas
Street Surface Concrete,Paved
Porch Balcony
Garage true
Building
Foundation Slab
Sewer Public Sewer
Water City
Level or Stories Three
Structure Type Fiber Cement
New Construction false
Schools
Elementary Schools Pinewood Mecklenburg
Middle Schools Alexander Graham
High Schools Myers Park
Others
HOA Name Cams Management
Senior Community false
Acceptable Financing Cash, Conventional, VA Loan
Listing Terms Cash, Conventional, VA Loan
Special Listing Condition None
Read Less Info
Want to know what your home might be worth? Contact us for a FREE valuation!

Our team is ready to help you sell your home for the highest possible price ASAP
© 2026 Listings courtesy of Canopy MLS as distributed by MLS GRID. All Rights Reserved.
Bought with Anthony DiGioia • Century 21 DiGioia Realty
Nearby Locations
"My job is to find and attract mastery-based agents to the office, protect the culture, and make sure everyone is happy! "