


$400,000
$499,000
19.8%For more information regarding the value of a property, please contact us for a free consultation.
3 Beds
3 Baths
2,979 SqFt
SOLD DATE : 09/04/2026
Key Details
Sold Price $400,000
Property Type Single Family Home
Sub Type Single Family Residence
Listing Status Sold
Purchase Type For Sale
Square Footage 2,979 sqft
Price per Sqft $134
Subdivision Mount Mitchell Lands West
MLS Listing ID 4253522
Sold Date 09/04/26
Style Contemporary
Bedrooms 3
Full Baths 2
Half Baths 1
HOA Fees $41/ann
HOA Y/N 1
Abv Grd Liv Area 2,421
Year Built 1979
Lot Size 0.730 Acres
Acres 0.73
Property Sub-Type Single Family Residence
Property Description
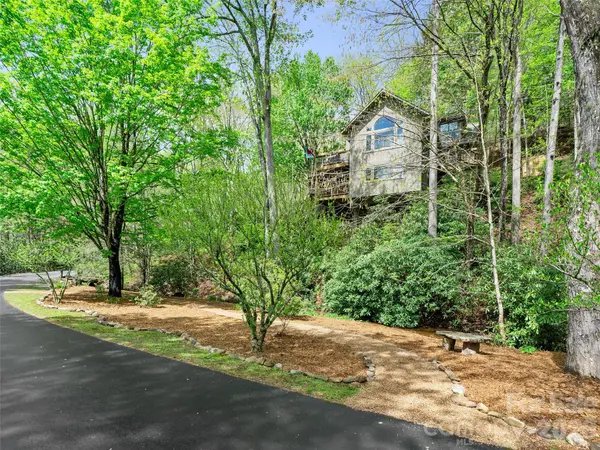
Beautifully renovated home positioned strategically on a hill above a babbling brook creating a peaceful home retreat. Property has perfect wooded surroundings and carefully planned landscaping woven along the driveway and cleared paths which complements the home in order to keep it natural and to eliminate any need to mow. Several outdoor spaces surround the home including a exterior hot tub with privacy fencing, screened porch with built in tv screen and open deck for grilling and covered decking outside of the basement level recreation room. The home has had many renovation projects including an addition of large great room overlooking creekside, totally renovated kitchen and new roof, gutters, HVAC furnace, Painted walls. Enjoy the neighborhood park across the road or fish the stocked rainbow fish pond or the beautiful South Toe River all within walking distance of the home. Located in Yancey County home to 10 of the highest peaks East of the Rockies which inspire the areas numerous artists.
Location
State NC
County Yancey
Zoning RES
Rooms
Basement Basement Garage Door, Basement Shop, Daylight, Exterior Entry, Full, Interior Entry, Partially Finished, Storage Space, Walk-Out Access, Walk-Up Access
Primary Bedroom Level Main
Main Level Bedrooms 1
Interior
Interior Features Attic Walk In, Breakfast Bar, Cable Prewire, Hot Tub, Kitchen Island, Open Floorplan, Pantry, Split Bedroom, Walk-In Closet(s), Wet Bar
Heating Floor Furnace, Heat Pump, Propane, Sealed Combustion Fireplace
Cooling Central Air
Flooring Carpet, Hardwood, Vinyl, Wood
Fireplaces Type Gas, Gas Log, Gas Vented, Kitchen, Propane
Fireplace true
Appliance Bar Fridge, Dishwasher, Disposal, Dryer, Electric Oven, Exhaust Hood, Freezer, Gas Cooktop, Microwave, Plumbed For Ice Maker, Refrigerator, Self Cleaning Oven, Wall Oven, Washer, Wine Refrigerator
Laundry In Bathroom, Inside, Laundry Room, Main Level, Sink
Exterior
Exterior Feature Hot Tub
Garage Spaces 1.0
Utilities Available Cable Available, Electricity Connected, Phone Connected, Propane, Satellite Internet Available, Wired Internet Available
Waterfront Description None
View Long Range, Mountain(s), Water, Winter
Roof Type Architectural Shingle
Street Surface Asphalt,Paved
Accessibility Bath Grab Bars
Porch Covered, Deck, Enclosed, Porch, Rear Porch, Screened, Side Porch
Garage true
Building
Lot Description Corner Lot, Creek Front, Paved, Sloped, Creek/Stream, Wooded, Views
Foundation Basement
Sewer Septic Installed
Water Community Well
Architectural Style Contemporary
Level or Stories One and One Half
Structure Type Wood
New Construction false
Schools
Elementary Schools South Toe
Middle Schools East Yancey
High Schools Mountain Heritage
Others
HOA Name Mt. Mitchell Lands West (Home HOA Fee)
Senior Community false
Restrictions Manufactured Home Not Allowed,Short Term Rental Allowed,Subdivision
Acceptable Financing Cash, Conventional
Listing Terms Cash, Conventional
Special Listing Condition None
Read Less Info
Want to know what your home might be worth? Contact us for a FREE valuation!

Our team is ready to help you sell your home for the highest possible price ASAP
© 2026 Listings courtesy of Canopy MLS as distributed by MLS GRID. All Rights Reserved.
Bought with Donna Banks • Howard Hanna Beverly-Hanks Asheville-North
Nearby Locations
"My job is to find and attract mastery-based agents to the office, protect the culture, and make sure everyone is happy! "