



$649,900
$649,900
For more information regarding the value of a property, please contact us for a free consultation.
4 Beds
3 Baths
2,232 SqFt
SOLD DATE : 06/29/2026
Key Details
Sold Price $649,900
Property Type Single Family Home
Sub Type Single Family Residence
Listing Status Sold
Purchase Type For Sale
Square Footage 2,232 sqft
Price per Sqft $291
Subdivision Derby Downs
MLS Listing ID 4379910
Sold Date 06/29/26
Style Traditional
Bedrooms 4
Full Baths 2
Half Baths 1
Construction Status Completed
HOA Fees $27/ann
HOA Y/N 1
Abv Grd Liv Area 2,232
Year Built 2004
Lot Size 2.020 Acres
Acres 2.02
Property Sub-Type Single Family Residence
Property Description
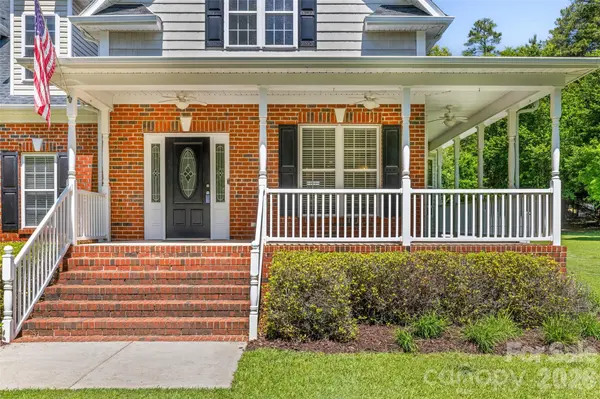
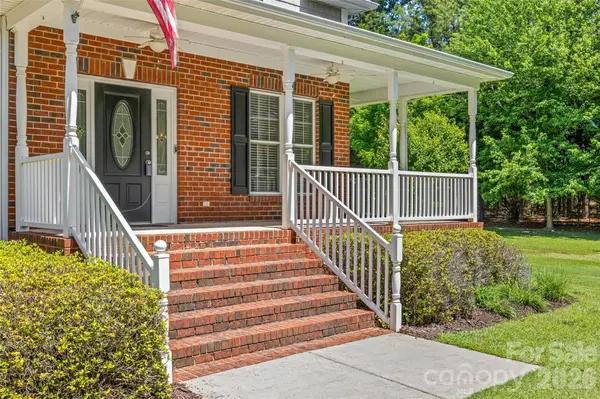
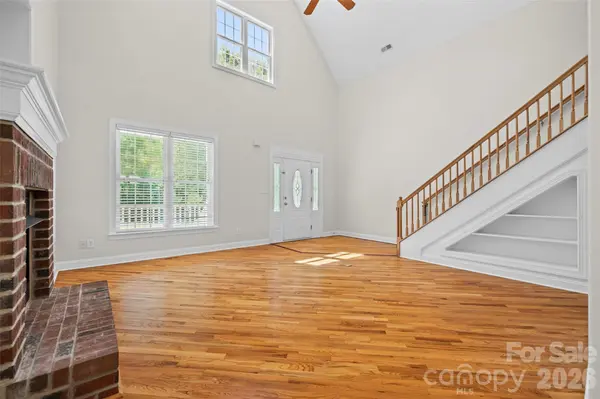
Stunning and Private setting, two-story home on 2 acres in Derby Downs! New Roof/gutters installed in 2024. The well was redrilled and replaced with 1" piping and filter and pump were replaced in 2021. This beautifully maintained site-built home features soaring cathedral ceilings, a gas log fireplace in the great room, and an inviting wrap-around front porch perfect for enjoying the outdoors. The spacious kitchen boasts generous cabinetry, ample counter space, and quality appliances and pantry space. The main-level primary suite offers convenience and privacy, with 3 additional bedrooms upstairs. Downstairs utility room comes with washer/dryer and has laundry tub/countertop area. Step outside to your private backyard oasis featuring a large composite deck, 16' x 33' in-ground/heated pool (Installed in 2021) and hang out under the wired electric gazebo ideal for entertaining, watching TV and relaxing. Enjoy your summer in this fabulous back yard that is designed for effortless outdoor entertaining. There is an additional building/workshop (with lean to in back) for pool supplies, gardening tools or hobbies. Part of the backyard has black chain link fencing with plenty of room outside for gardening. Additional highlights include an attached 2-car garage, walk-in closet(s), beautiful hardwood floors and fresh paint throughout. A rare find — schedule your private showing today!
Location
State SC
County York
Zoning RUD
Rooms
Primary Bedroom Level Main
Main Level Bedrooms 1
Interior
Interior Features Attic Stairs Pulldown
Heating Natural Gas
Cooling Ceiling Fan(s), Central Air
Flooring Carpet, Wood
Fireplaces Type Family Room, Gas
Fireplace true
Appliance Dishwasher, Disposal, Electric Oven, Electric Water Heater, Ice Maker, Microwave, Refrigerator with Ice Maker, Washer/Dryer
Laundry Utility Room, Sink
Exterior
Garage Spaces 2.0
Fence Back Yard, Chain Link
Pool Heated, In Ground, Salt Water
Community Features Walking Trails
Utilities Available Fiber Optics, Natural Gas
Roof Type Architectural Shingle
Street Surface Concrete,Paved
Accessibility Two or More Access Exits
Porch Covered, Deck, Front Porch, Wrap Around
Garage true
Building
Lot Description Level, Wooded
Foundation Crawl Space
Sewer Septic Installed
Water Well
Architectural Style Traditional
Level or Stories Two
Structure Type Brick Partial,Vinyl
New Construction false
Construction Status Completed
Schools
Elementary Schools Hunter Street
Middle Schools York Intermediate
High Schools York Comprehensive
Others
HOA Name Derby Down's Property Owners Assoc
Senior Community false
Restrictions Other - See Remarks
Acceptable Financing Cash, Conventional, FHA, USDA Loan, VA Loan
Listing Terms Cash, Conventional, FHA, USDA Loan, VA Loan
Special Listing Condition None
Read Less Info
Want to know what your home might be worth? Contact us for a FREE valuation!

Our team is ready to help you sell your home for the highest possible price ASAP
© 2026 Listings courtesy of Canopy MLS as distributed by MLS GRID. All Rights Reserved.
Bought with Non Member • Canopy Administration
Nearby Locations
"My job is to find and attract mastery-based agents to the office, protect the culture, and make sure everyone is happy! "