




$510,000
$539,900
5.5%For more information regarding the value of a property, please contact us for a free consultation.
5 Beds
5 Baths
3,241 SqFt
SOLD DATE : 07/07/2026
Key Details
Sold Price $510,000
Property Type Single Family Home
Sub Type Single Family Residence
Listing Status Sold
Purchase Type For Sale
Square Footage 3,241 sqft
Price per Sqft $157
Subdivision Shannon Acres
MLS Listing ID 4382398
Sold Date 07/07/26
Bedrooms 5
Full Baths 5
Abv Grd Liv Area 3,241
Year Built 1982
Lot Size 0.520 Acres
Acres 0.52
Property Sub-Type Single Family Residence
Property Description
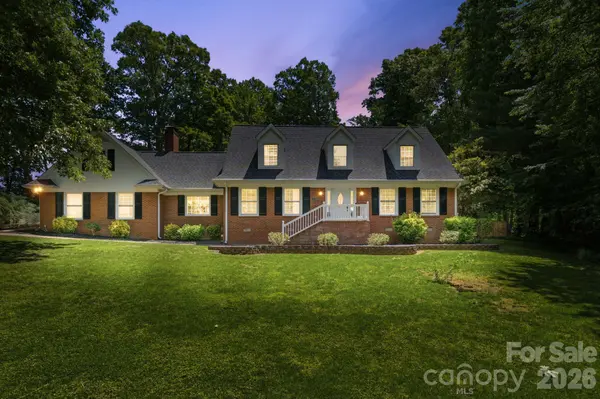
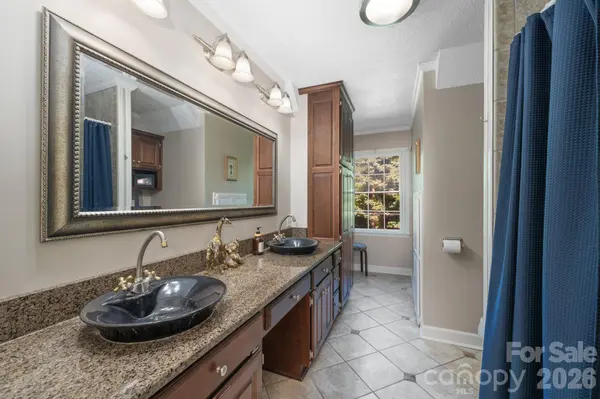
More photos to come! A rare property offering space, versatility, and a setting that feels like your own private retreat. This 4 bedroom home with a spacious bonus room provides a flexible layout ideal for everyday living, work-from-home needs, or hosting with ease. Natural light fills the main living areas, and the flow between spaces creates an inviting environment for both quiet evenings and lively gatherings. One of the standout features is the charming detached guest cottage complete with its own bedroom and full bath perfect for visitors, multigenerational living or a private office. The private fenced in backyard that feels peaceful and secluded. An ideal backdrop for entertaining, gardening, or simply enjoying North Carolina evenings. As an added lifestyle perk, the property offers optional membership to the nearby Statesville Country Club, giving you access to golf, dining, and social amenities just moments from home.
Location
State NC
County Iredell
Zoning R15
Rooms
Guest Accommodations Guest House
Primary Bedroom Level Main
Main Level Bedrooms 1
Interior
Heating Heat Pump
Cooling Central Air, Heat Pump, Wall Unit(s)
Fireplaces Type Living Room
Fireplace true
Appliance Dishwasher, Electric Water Heater
Laundry Upper Level, Washer Hookup
Exterior
Garage Spaces 2.0
Fence Back Yard, Privacy
Street Surface Concrete,Paved
Garage true
Building
Foundation Crawl Space
Sewer Public Sewer
Water Well
Level or Stories Two
Structure Type Brick Partial,Vinyl
New Construction false
Schools
Elementary Schools Unspecified
Middle Schools Unspecified
High Schools Unspecified
Others
Senior Community false
Acceptable Financing Cash, Conventional, FHA, VA Loan
Listing Terms Cash, Conventional, FHA, VA Loan
Special Listing Condition None
Read Less Info
Want to know what your home might be worth? Contact us for a FREE valuation!

Our team is ready to help you sell your home for the highest possible price ASAP
© 2026 Listings courtesy of Canopy MLS as distributed by MLS GRID. All Rights Reserved.
Bought with Non Member • Canopy Administration
Nearby Locations
"My job is to find and attract mastery-based agents to the office, protect the culture, and make sure everyone is happy! "