



$1,085,000
$995,000
9.0%For more information regarding the value of a property, please contact us for a free consultation.
3 Beds
3 Baths
1,643 SqFt
SOLD DATE : 07/16/2026
Key Details
Sold Price $1,085,000
Property Type Single Family Home
Sub Type Single Family Residence
Listing Status Sold
Purchase Type For Sale
Square Footage 1,643 sqft
Price per Sqft $660
Subdivision Sedgefield
MLS Listing ID 4389432
Sold Date 07/16/26
Style Bungalow
Bedrooms 3
Full Baths 2
Half Baths 1
Abv Grd Liv Area 1,643
Year Built 1950
Lot Size 10,890 Sqft
Acres 0.25
Lot Dimensions 63' x 178' x 62' x 179'
Property Sub-Type Single Family Residence
Property Description
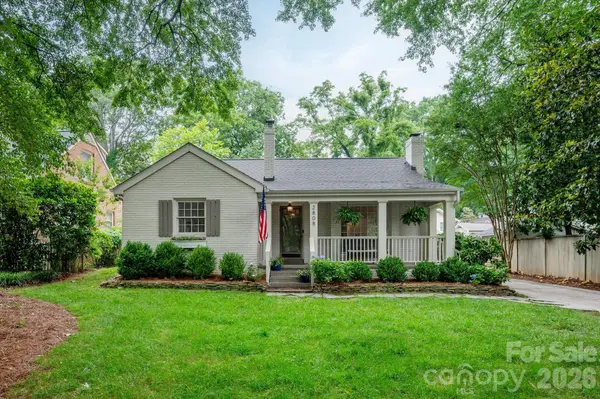
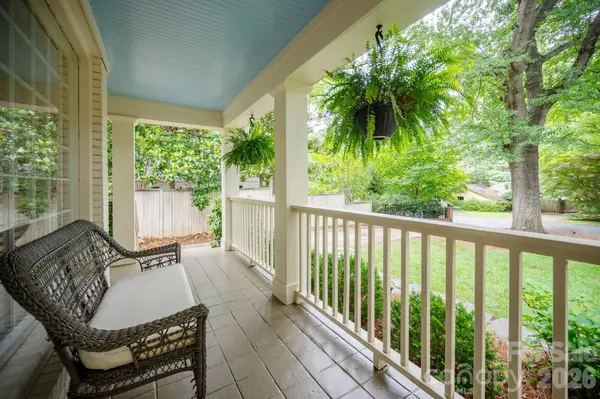
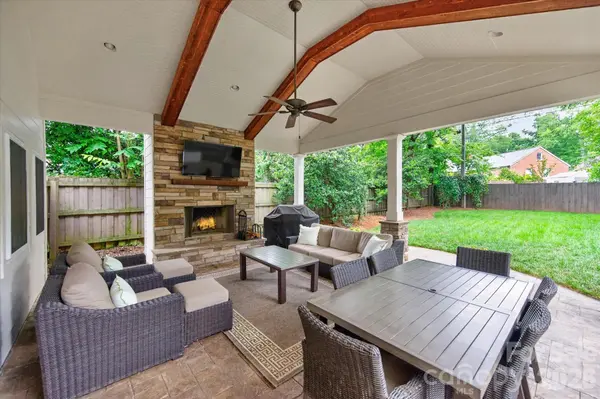
Nestled along one of Sedgefield's most desirable, tree-lined streets, this classic brick bungalow offers the perfect blend of charm, character, and thoughtful modernization that creates timeless curb appeal along with an amazing backyard patio oasis. Its prime location places you just moments from restaurants, South End, Uptown, and Freedom Park. The home features a floor plan perfect for entertaining and has abundant storage with a walk-in pantry, a large stand-up attic, two sheds, and many closets. With original hardwoods throughout, the spacious family room flows seamlessly into the adjacent dining area. The kitchen has been tastefully renovated, featuring granite countertops, updated appliances, a versatile island, and ample workspace and storage. The Primary suite is a true retreat, offering a private ensuite bath and two closets. The Bathroom has been beautifully updated with classic marble, dual shower head glass shower, custom cabinetry, and additional closet. A generously sized secondary Bedroom includes its own closet and access to a fully updated hall Bath. Toward the rear of the home, a versatile third Bedroom provides flexibility as a home office, guest space, or recreation room. A convenient half Bath and a functional laundry/mudroom add everyday practicality. The outdoor living space is truly exceptional and elevates this home to another level. A vaulted covered Terrace with a wood-burning stacked-stone fireplace creates a stunning year-round extension of the living area – perfect for entertaining or quiet evenings at home. The beautifully landscaped backyard provides lush, seasonal greenery and a serene setting rarely found at this price point and location.
Location
State NC
County Mecklenburg
Zoning N1-B
Rooms
Primary Bedroom Level Main
Main Level Bedrooms 3
Interior
Interior Features Attic Stairs Pulldown
Heating Heat Pump
Cooling Central Air
Flooring Hardwood, Tile, Wood
Fireplaces Type Family Room, Outside, Wood Burning
Fireplace true
Appliance Dishwasher, Disposal, Electric Cooktop, Exhaust Hood, Microwave, Oven, Refrigerator
Laundry Mud Room
Exterior
Fence Back Yard, Fenced, Wood
Roof Type Architectural Shingle
Street Surface Concrete,Paved
Porch Covered, Front Porch, Rear Porch
Garage false
Building
Lot Description Level
Foundation Crawl Space
Sewer Public Sewer
Water City
Architectural Style Bungalow
Level or Stories One
Structure Type Brick Full
New Construction false
Schools
Elementary Schools Dilworth
Middle Schools Sedgefield
High Schools Myers Park
Others
Senior Community false
Acceptable Financing Cash, Conventional, VA Loan
Listing Terms Cash, Conventional, VA Loan
Special Listing Condition None
Read Less Info
Want to know what your home might be worth? Contact us for a FREE valuation!

Our team is ready to help you sell your home for the highest possible price ASAP
© 2026 Listings courtesy of Canopy MLS as distributed by MLS GRID. All Rights Reserved.
Bought with Non Member • Canopy Administration
Nearby Locations
"My job is to find and attract mastery-based agents to the office, protect the culture, and make sure everyone is happy! "