




$380,500
$370,000
2.8%For more information regarding the value of a property, please contact us for a free consultation.
4 Beds
3 Baths
2,026 SqFt
SOLD DATE : 07/14/2026
Key Details
Sold Price $380,500
Property Type Single Family Home
Sub Type Single Family Residence
Listing Status Sold
Purchase Type For Sale
Square Footage 2,026 sqft
Price per Sqft $187
Subdivision Oakstone
MLS Listing ID 4389615
Sold Date 07/14/26
Bedrooms 4
Full Baths 3
HOA Fees $15/Semi-Annually
HOA Y/N 1
Abv Grd Liv Area 2,026
Year Built 2003
Lot Size 10,890 Sqft
Acres 0.25
Property Sub-Type Single Family Residence
Property Description
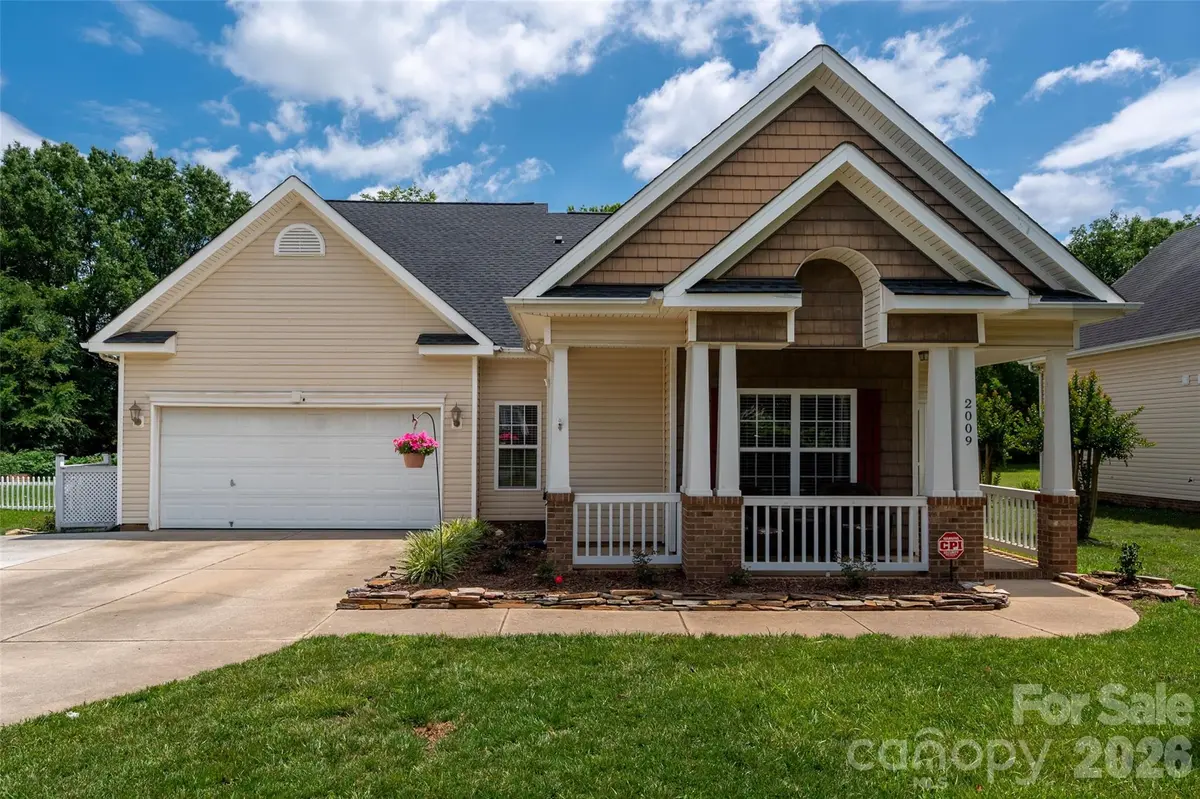
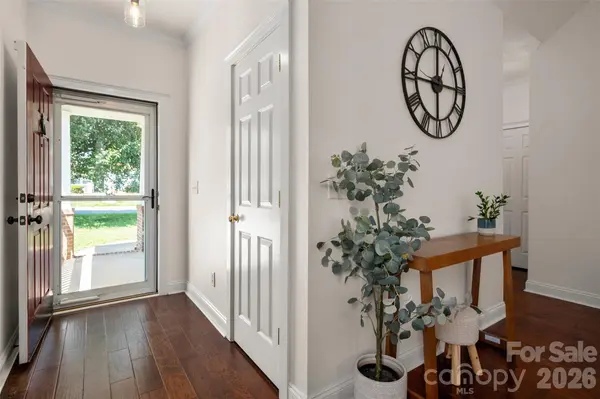
Welcome to 2009 Oakstone Drive, a well-maintained home offering 3 bedrooms, 3 full bathrooms, and a versatile rec room that could easily function as a 4th bedroom, home office, playroom, or guest space.
The living room features tall ceilings and abundant natural light, creating an open and inviting space for everyday living. The kitchen was updated in 2021 with new flooring, quartz countertops, a new sink, faucet, and backsplash, providing a clean, modern look and functional workspace.
Outside, the backyard is designed for both relaxation and entertaining with an extended paver patio, fire pit area, garden beds, and mature trees that provide a peaceful setting.
Major updates include a new roof (2021), dishwasher and microwave (2021), garage door opener (2024), water heater (2025), fresh paint and carpet (2025), and updated upstairs and secondary bathrooms (2024/2025).
Move-in ready with significant updates already completed, this home offers flexible living space, modern finishes, and a backyard you'll enjoy year-round.
Location
State NC
County Union
Zoning AQ6
Rooms
Primary Bedroom Level Main
Main Level Bedrooms 3
Interior
Interior Features Attic Walk In, Walk-In Closet(s)
Heating Forced Air
Cooling Central Air
Flooring Carpet, Tile, Vinyl, Wood
Fireplaces Type Gas Log, Living Room
Fireplace true
Appliance Dishwasher, Disposal, Electric Oven, Gas Water Heater, Microwave
Laundry Laundry Closet
Exterior
Garage Spaces 2.0
Fence Back Yard, Fenced
Community Features Sidewalks, Walking Trails
Utilities Available Natural Gas
Street Surface Concrete,Paved
Porch Covered, Front Porch, Patio, Rear Porch
Garage true
Building
Lot Description Level
Foundation Slab
Sewer Public Sewer
Water City
Level or Stories One and One Half
Structure Type Vinyl
New Construction false
Schools
Elementary Schools Poplin
Middle Schools Porter Ridge
High Schools Porter Ridge
Others
HOA Name Key Community Management
Senior Community false
Acceptable Financing Cash, Conventional, FHA, VA Loan
Listing Terms Cash, Conventional, FHA, VA Loan
Special Listing Condition None
Read Less Info
Want to know what your home might be worth? Contact us for a FREE valuation!

Our team is ready to help you sell your home for the highest possible price ASAP
© 2026 Listings courtesy of Canopy MLS as distributed by MLS GRID. All Rights Reserved.
Bought with Susie Verrill • NextHome Paramount
Nearby Locations
"My job is to find and attract mastery-based agents to the office, protect the culture, and make sure everyone is happy! "