




$350,000
$355,000
1.4%For more information regarding the value of a property, please contact us for a free consultation.
4 Beds
3 Baths
2,348 SqFt
SOLD DATE : 06/22/2026
Key Details
Sold Price $350,000
Property Type Single Family Home
Sub Type Single Family Residence
Listing Status Sold
Purchase Type For Sale
Square Footage 2,348 sqft
Price per Sqft $149
Subdivision Davis Hills
MLS Listing ID 4369290
Sold Date 06/22/26
Bedrooms 4
Full Baths 3
HOA Fees $45/ann
HOA Y/N 1
Abv Grd Liv Area 2,348
Year Built 2024
Lot Size 6,098 Sqft
Acres 0.14
Property Sub-Type Single Family Residence
Property Description
A blend of flexibility, comfort, and elevated everyday living! Welcome to a home that truly adapts to your lifestyle!
Experience refined comfort and thoughtful design in this beautifully maintained 4-bedroom, 3-bath home. With a highly desirable layout, this residence offers a main-level bedroom and full bath, perfect for guests, multi-generational living, or a private office. A loft, spacious primary suite, and additional bedrooms are tucked away upstairs for added privacy.
Upstairs, a versatile loft provides the perfect flex space for a media room, play area, or secondary living space. The home flows effortlessly, offering both functionality and style for everyday living and entertaining.
Step outside to enjoy a fully fenced backyard that's ideal for relaxing, hosting, or creating your own private outdoor retreat. Just across the street, a neighborhood playground adds to the home's charm and convenience.
Ideally located near shopping, dining, and major commuter routes, this home delivers the perfect balance of space, comfort, and lifestyle.
Location
State NC
County Gaston
Zoning R3
Rooms
Primary Bedroom Level Upper
Main Level Bedrooms 1
Interior
Interior Features Drop Zone, Entrance Foyer, Kitchen Island, Pantry, Walk-In Closet(s)
Heating Heat Pump
Cooling Central Air
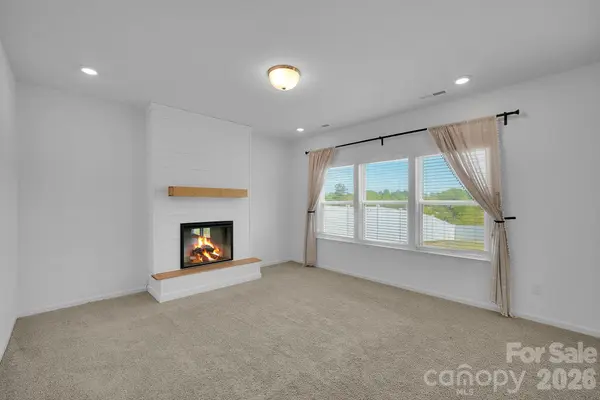
Flooring Carpet, Laminate
Fireplaces Type Electric, Living Room
Fireplace true
Appliance Dishwasher, Disposal, Exhaust Fan, Microwave, Oven, Refrigerator
Laundry Inside, Laundry Room, Upper Level
Exterior
Garage Spaces 2.0
Fence Back Yard, Fenced
Community Features Playground
Street Surface Concrete,Paved
Garage true
Building
Foundation Slab
Sewer Public Sewer
Water City
Level or Stories Two
Structure Type Stone,Vinyl
New Construction false
Schools
Elementary Schools Unspecified
Middle Schools Unspecified
High Schools Unspecified
Others
Senior Community false
Acceptable Financing Cash, Conventional, FHA, VA Loan
Listing Terms Cash, Conventional, FHA, VA Loan
Special Listing Condition None
Read Less Info
Want to know what your home might be worth? Contact us for a FREE valuation!

Our team is ready to help you sell your home for the highest possible price ASAP
© 2026 Listings courtesy of Canopy MLS as distributed by MLS GRID. All Rights Reserved.
Bought with John R Bolin • Howard Hanna Allen Tate Gastonia
Nearby Locations
"My job is to find and attract mastery-based agents to the office, protect the culture, and make sure everyone is happy! "