




$635,000
$715,000
11.2%For more information regarding the value of a property, please contact us for a free consultation.
2 Beds
3 Baths
1,915 SqFt
SOLD DATE : 06/24/2026
Key Details
Sold Price $635,000
Property Type Single Family Home
Sub Type Single Family Residence
Listing Status Sold
Purchase Type For Sale
Square Footage 1,915 sqft
Price per Sqft $331
Subdivision Rumbling Bald On Lake Lure
MLS Listing ID 4378555
Sold Date 06/24/26
Style Modern
Bedrooms 2
Full Baths 3
HOA Fees $413/ann
HOA Y/N 1
Abv Grd Liv Area 1,353
Year Built 1984
Lot Size 1.510 Acres
Acres 1.51
Property Sub-Type Single Family Residence
Property Description
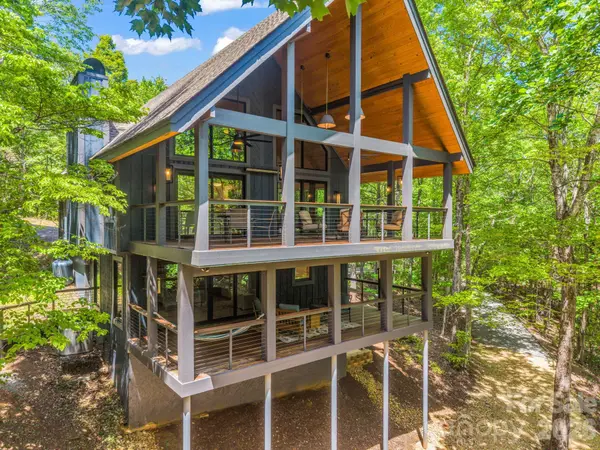
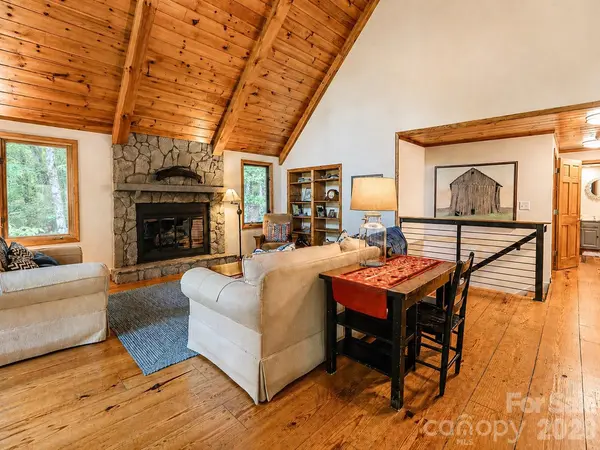
Within a lush, wooded canopy, this stunning contemporary mountain retreat ideally balances rustic charm with modern architectural flair. On two combined lots totaling 1.51 acres to ensure privacy, the home is designed to embrace its sloping terrain with expansive multi-level decking that offers private perches above the forest floor. A winding gravel path leads through the trees to a tranquil creek, emphasizing a serene getaway atmosphere. The garage and paved half-circular driveway with extensive stone walls and perennial gardens provide three-season fresh-cut flowers and effortless accessibility to the home. Inside, the home opens into a spectacular great room defined by soaring tongue-and-groove vaulted ceilings and exposed timber beams. Wide-plank yellow pine floors and stone fireplace create a grounded, cozy ambiance, while large windows act as living art that changes with the seasons. The open-concept layout flows seamlessly into a versatile dining nook and an updated gourmet kitchen featuring premium Bosch appliances and a custom Italian ILVE range, a soapstone sink and beautiful reclaimed maple butcher block countertops. The massive covered deck serves as an all-season sanctuary, boasting Cypress wood-plank ceilings with custom pendant lighting, durable Cumaru decking, and wall-mounted heaters for crisp mountain evenings. The main level also features a spacious bedroom with large double closets and a beautifully renovated full bath, with all bath vanities appointed with elegant Arabescato Cielo marble countertops. Upstairs, the top floor features crisp white shiplap walls, a queen bed and custom-built bunks, creating a fun and bright, high-capacity space for guests. This level is completed by a full bath with a tile shower and a private balcony overlooking the treetops. The lower-level primary bedroom offers ultimate privacy with expansive sliding glass doors that open to a second covered porch, complete with a cypress wood-plank ceiling, wall heaters and ambient lighting. The spa-like en-suite bath is centered around a deep Arabescato Cielo marble-surfaced soaking tub beneath a picture window with an adjacent handmade cherry vanity and custom walk-in closet. For more versatility, the finished and heated sub-basement with a separate entrance is ideal for a game room, workshop or studio. The fire pit landing is a valuable outdoor amenity for evening s'mores, morning coffee, grilling, and even cooking morning omelets and pancakes. This home is a masterclass in sophisticated woodland living. Recreational paths from the deck to the creek. Enjoy world-class community amenities including two golf courses, a private beach, lake access, a fitness center and more!
Location
State NC
County Rutherford
Zoning R-3
Body of Water Lake Lure
Rooms
Basement Exterior Entry, Interior Entry, Multiple Below-Grade Levels, Storage Space
Primary Bedroom Level Lower
Main Level Bedrooms 1
Interior
Interior Features Breakfast Bar, Garden Tub, Open Floorplan
Heating Heat Pump
Cooling Central Air, Heat Pump
Flooring Tile, Vinyl, Wood
Fireplaces Type Gas, Living Room, Propane
Fireplace true
Appliance Dishwasher, Dryer, Electric Water Heater, Gas Oven, Gas Range, Microwave, Refrigerator with Ice Maker, Washer
Laundry In Basement, Laundry Closet
Exterior
Exterior Feature Fire Pit, Other - See Remarks
Garage Spaces 1.0
Community Features Clubhouse, Fitness Center, Game Court, Gated, Golf, Hot Tub, Indoor Pool, Lake Access, Outdoor Pool, Pickleball, Playground, Putting Green, Sport Court
Utilities Available Fiber Optics, Propane, Underground Power Lines
Waterfront Description Beach - Public,Boat Ramp – Community,Boat Slip (Lease/License),Boat Slip – Community,Paddlesport Launch Site - Community
Roof Type Architectural Shingle
Street Surface Asphalt,Paved
Porch Balcony, Covered, Deck, Front Porch
Garage true
Building
Lot Description Creek Front, Creek/Stream, Wooded
Foundation Basement
Sewer Septic Installed
Water Community Well
Architectural Style Modern
Level or Stories One and One Half
Structure Type Wood
New Construction false
Schools
Elementary Schools Lake Lure Classical Academy
Middle Schools Lake Lure Classical Academy
High Schools Lake Lure Classical Academy
Others
HOA Name Kari Wilkerson
Senior Community false
Restrictions Building,Short Term Rental Allowed
Acceptable Financing Cash, Conventional
Listing Terms Cash, Conventional
Special Listing Condition None
Read Less Info
Want to know what your home might be worth? Contact us for a FREE valuation!

Our team is ready to help you sell your home for the highest possible price ASAP
© 2026 Listings courtesy of Canopy MLS as distributed by MLS GRID. All Rights Reserved.
Bought with Marla Machado • Howard Hanna Beverly-Hanks, Lake Lure
Nearby Locations
"My job is to find and attract mastery-based agents to the office, protect the culture, and make sure everyone is happy! "