




$345,000
$364,900
5.5%For more information regarding the value of a property, please contact us for a free consultation.
3 Beds
2 Baths
1,629 SqFt
SOLD DATE : 05/19/2026
Key Details
Sold Price $345,000
Property Type Single Family Home
Sub Type Single Family Residence
Listing Status Sold
Purchase Type For Sale
Square Footage 1,629 sqft
Price per Sqft $211
Subdivision Hidden Forest
MLS Listing ID 4370810
Sold Date 05/19/26
Bedrooms 3
Full Baths 2
Abv Grd Liv Area 1,629
Year Built 1989
Lot Size 0.260 Acres
Acres 0.26
Property Sub-Type Single Family Residence
Property Description
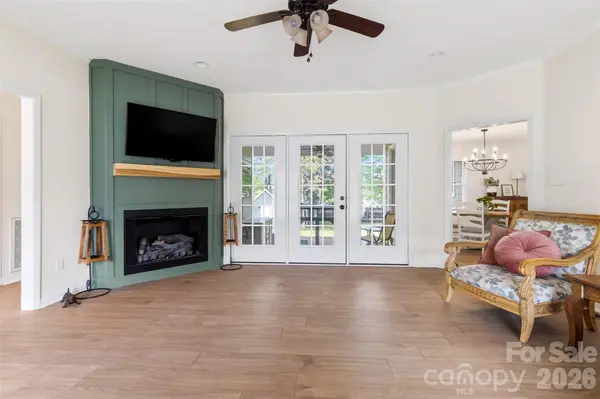
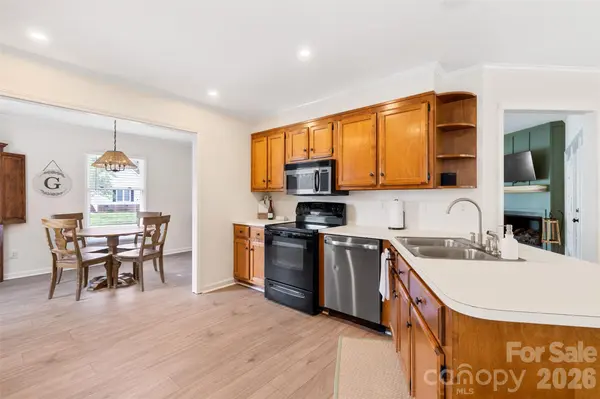
There are homes and then there are homes that have been truly loved. This beautifully kept 3 bedroom, 2 bathroom home in Hidden Forest is filled with warmth, light, and the kind of comfort that just feels right. The layout is open and airy with fresh paint and new LVP flooring throughout. The living room centers around a gas fireplace that instantly draws you in, creating the perfect spot to gather, unwind, and make everyday moments feel a little more special. The dining areas flow easily for both quiet dinners or hosting a group. The thoughtful updates continue into the hall bath with a new vanity and fixtures. No popcorn ceilings here, this home has been refreshed where it matters most. The primary suite is a true retreat, featuring a relaxing garden tub and a spacious walk-in closet, while the rest of the home offers just the right balance of function and charm. Step outside and it only gets better. The backyard has a large deck perfect for entertaining and a covered area with a hot tub for slow evenings under the stars. Minutes from I77 off Celanese Road, the location offers convenience without sacrificing that peaceful, tucked-away feel. This is more than just a house. It is a place that has been deeply cared for, thoughtfully updated, and ready for its next chapter.
Location
State SC
County York
Zoning SF-5
Rooms
Primary Bedroom Level Main
Main Level Bedrooms 3
Interior
Interior Features Breakfast Bar, Built-in Features, Garden Tub, Pantry, Split Bedroom, Storage, Walk-In Closet(s)
Heating Natural Gas
Cooling Central Air
Flooring Vinyl
Fireplaces Type Gas Log, Living Room
Fireplace true
Appliance Dishwasher, Electric Range, Gas Water Heater, Microwave
Laundry Laundry Room, Main Level
Exterior
Exterior Feature Hot Tub
Community Features Sidewalks, Street Lights
Street Surface Concrete,Paved
Porch Covered, Deck, Front Porch, Rear Porch
Garage false
Building
Lot Description Level
Foundation Crawl Space
Sewer Public Sewer
Water City
Level or Stories One
Structure Type Wood
New Construction false
Schools
Elementary Schools India Hook
Middle Schools Sullivan
High Schools Rock Hill
Others
Senior Community false
Acceptable Financing Cash, Conventional, FHA, VA Loan
Listing Terms Cash, Conventional, FHA, VA Loan
Special Listing Condition None
Read Less Info
Want to know what your home might be worth? Contact us for a FREE valuation!

Our team is ready to help you sell your home for the highest possible price ASAP
© 2026 Listings courtesy of Canopy MLS as distributed by MLS GRID. All Rights Reserved.
Bought with Liz Koelling • Keller Williams South Park
Nearby Locations
"My job is to find and attract mastery-based agents to the office, protect the culture, and make sure everyone is happy! "