


$570,000
$575,000
0.9%For more information regarding the value of a property, please contact us for a free consultation.
4 Beds
4 Baths
3,114 SqFt
SOLD DATE : 03/26/2026
Key Details
Sold Price $570,000
Property Type Single Family Home
Sub Type Single Family Residence
Listing Status Sold
Purchase Type For Sale
Square Footage 3,114 sqft
Price per Sqft $183
Subdivision Peppertree
MLS Listing ID 4349745
Sold Date 03/26/26
Bedrooms 4
Full Baths 3
Half Baths 1
Abv Grd Liv Area 2,497
Year Built 2012
Lot Size 0.370 Acres
Acres 0.37
Property Sub-Type Single Family Residence
Property Description
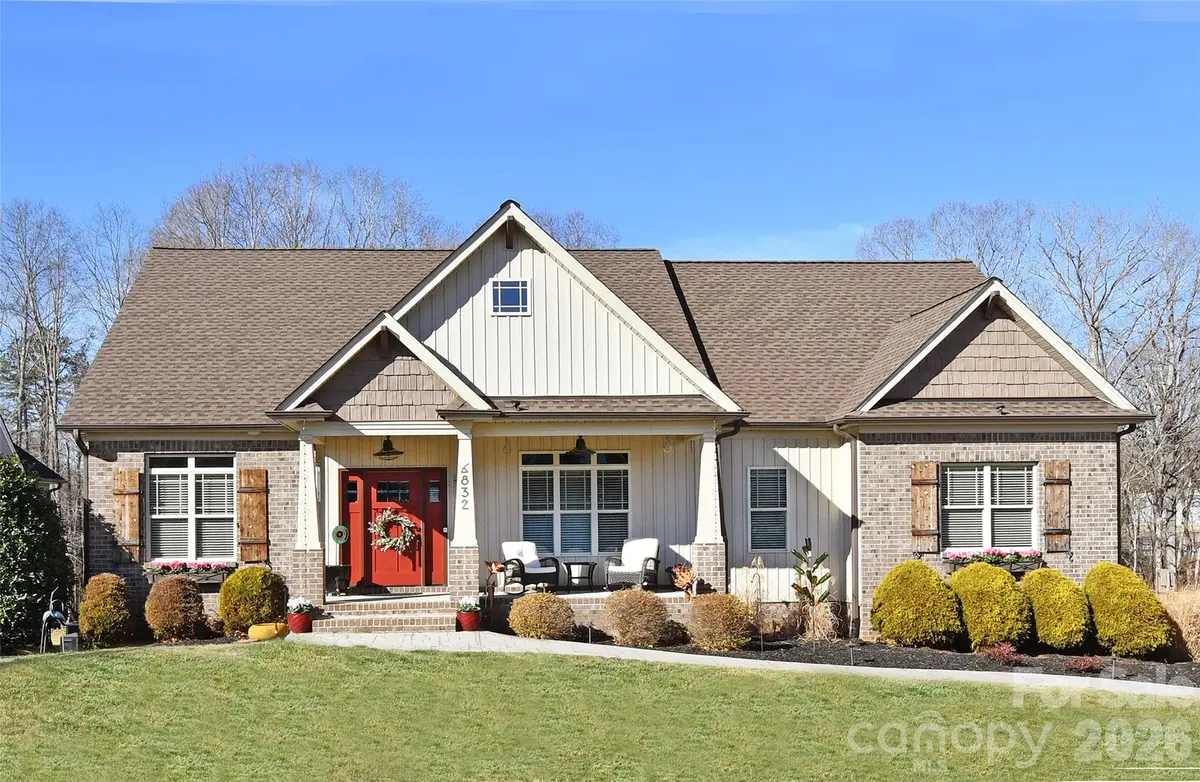
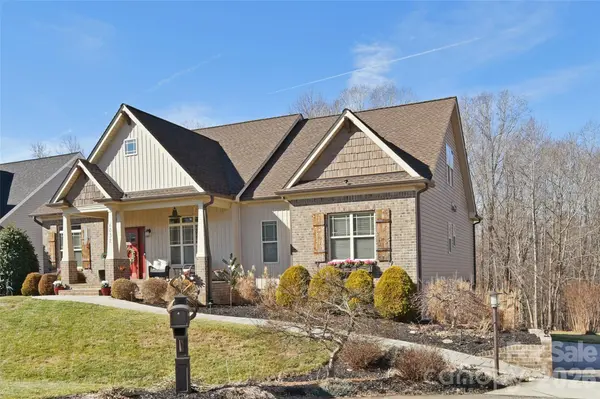
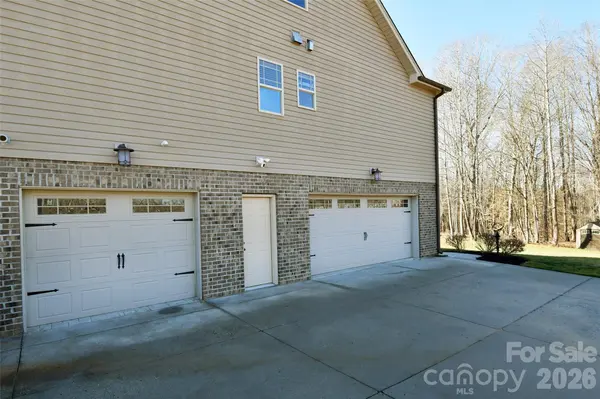
Beautifully maintained ranch home with an upper-level bonus room, ideally situated on a quiet cul-de-sac lot in the highly sought-after Peppertree neighborhood of Clemmons. Offering over 3,000 square feet of living space, this home features 4 bedrooms and 3.5 bathrooms with a thoughtful and functional layout. The main level showcases hardwood floors, a spacious living room with vaulted ceilings, gas-log fireplace, and custom built-ins, creating a warm and inviting focal point. The kitchen is well appointed with granite countertops, stainless steel appliances, and ample cabinetry—perfect for everyday living and entertaining. The primary suite includes a spa-like bathroom with a separate soaking tub and shower. A finished basement provides additional flexible living space, ideal for a recreation room, home office, or guest suite. Exterior features include a brick and vinyl façade, a large private yard, and a 3-car garage, offering both curb appeal and practicality. This won't last!
Location
State NC
County Forsyth
Zoning RS9
Rooms
Basement Daylight
Primary Bedroom Level Main
Main Level Bedrooms 3
Interior
Heating Forced Air
Cooling Central Air
Flooring Carpet, Tile, Wood
Fireplaces Type Gas Log
Fireplace true
Appliance Dishwasher, Electric Oven, Gas Water Heater, Microwave
Laundry Laundry Room, Main Level
Exterior
Garage Spaces 3.0
Roof Type Architectural Shingle
Street Surface Concrete
Porch Deck
Garage true
Building
Lot Description Cul-De-Sac
Foundation Basement
Sewer County Sewer
Water City, County Water
Level or Stories One and One Half
Structure Type Brick Partial,Vinyl
New Construction false
Schools
Elementary Schools Unspecified
Middle Schools Unspecified
High Schools Unspecified
Others
Senior Community false
Acceptable Financing Cash, Conventional, FHA, VA Loan
Listing Terms Cash, Conventional, FHA, VA Loan
Special Listing Condition None
Read Less Info
Want to know what your home might be worth? Contact us for a FREE valuation!

Our team is ready to help you sell your home for the highest possible price ASAP
© 2026 Listings courtesy of Canopy MLS as distributed by MLS GRID. All Rights Reserved.
Bought with Non Member • Canopy Administration
Nearby Locations
"My job is to find and attract mastery-based agents to the office, protect the culture, and make sure everyone is happy! "