


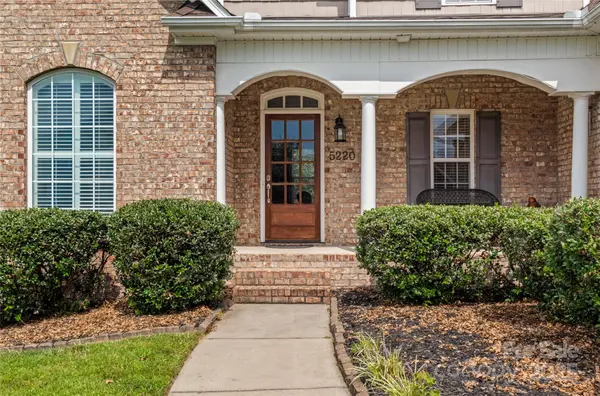

$445,000
$459,900
3.2%For more information regarding the value of a property, please contact us for a free consultation.
3 Beds
3 Baths
2,441 SqFt
SOLD DATE : 03/25/2026
Key Details
Sold Price $445,000
Property Type Single Family Home
Sub Type Single Family Residence
Listing Status Sold
Purchase Type For Sale
Square Footage 2,441 sqft
Price per Sqft $182
Subdivision Peppertree
MLS Listing ID 4299109
Sold Date 03/25/26
Bedrooms 3
Full Baths 2
Half Baths 1
Abv Grd Liv Area 2,441
Year Built 2005
Lot Size 0.340 Acres
Acres 0.34
Property Sub-Type Single Family Residence
Property Description
Welcome to Peppertree! Priced Reduced! Clemmons with an Inground Pool! Open floorplan ...Kitchen with granite countertops, stainless appliances, pantry and lots of cabinets (Kitchen Refrigerator remains) .. Breakfast Area and Formal Dining with Vaulted Ceilings ... Living Room with soaring ceilings and Gas Fireplace.. Hardwood floors throughout main level ... Laundry Room (washer & dryer to remain) and 1/2 bath ... Spacious Primary Bedroom on Main with Double Closets and Primary Bathroom with Jetted Tub, Separate Shower, and Double sinks.... Upper level offers 2 additional Bedrooms and Bonus Room too... Hall Bathroom with double sinks and tub/shower combo & also connects to one of the secondary bedrooms....Inground Pool, 4-6ft deep with custom design, New pool liner, and spacious pool decking for plenty of furniture and pool side sitting ... Back Deck with Pergola.. Fenced level back yard... New Roof... 2 car attached garage... First American Home Warranty
Location
State NC
County Forsyth
Zoning RS9
Rooms
Primary Bedroom Level Main
Main Level Bedrooms 1
Interior
Interior Features Attic Stairs Pulldown, Entrance Foyer, Open Floorplan, Pantry
Heating Forced Air, Natural Gas
Cooling Central Air, Electric
Flooring Carpet, Tile, Wood
Fireplaces Type Living Room
Fireplace true
Appliance Dishwasher, Dryer, Electric Oven, Electric Range, Microwave, Refrigerator, Washer/Dryer
Laundry Electric Dryer Hookup, Laundry Room, Washer Hookup
Exterior
Garage Spaces 2.0
Fence Back Yard, Privacy
Pool In Ground
Street Surface Concrete,Paved
Porch Deck
Garage true
Building
Foundation Crawl Space
Sewer Public Sewer
Water Public
Level or Stories One and One Half
Structure Type Brick Partial,Vinyl
New Construction false
Schools
Elementary Schools Unspecified
Middle Schools Unspecified
High Schools Unspecified
Others
Senior Community false
Acceptable Financing Cash, Conventional, FHA, VA Loan
Listing Terms Cash, Conventional, FHA, VA Loan
Special Listing Condition None
Read Less Info
Want to know what your home might be worth? Contact us for a FREE valuation!

Our team is ready to help you sell your home for the highest possible price ASAP
© 2026 Listings courtesy of Canopy MLS as distributed by MLS GRID. All Rights Reserved.
Bought with Non Member • Canopy Administration
Nearby Locations
"My job is to find and attract mastery-based agents to the office, protect the culture, and make sure everyone is happy! "