



$3,500,000
$3,500,000
For more information regarding the value of a property, please contact us for a free consultation.
5 Beds
7 Baths
7,830 SqFt
SOLD DATE : 02/21/2023
Key Details
Sold Price $3,500,000
Property Type Single Family Home
Sub Type Single Family Residence
Listing Status Sold
Purchase Type For Sale
Square Footage 7,830 sqft
Price per Sqft $446
Subdivision Cane Creek Farms
MLS Listing ID 3922683
Sold Date 02/21/23
Style Traditional
Bedrooms 5
Full Baths 6
Half Baths 1
Abv Grd Liv Area 5,052
Year Built 1993
Lot Size 25.000 Acres
Acres 25.0
Property Sub-Type Single Family Residence
Property Description
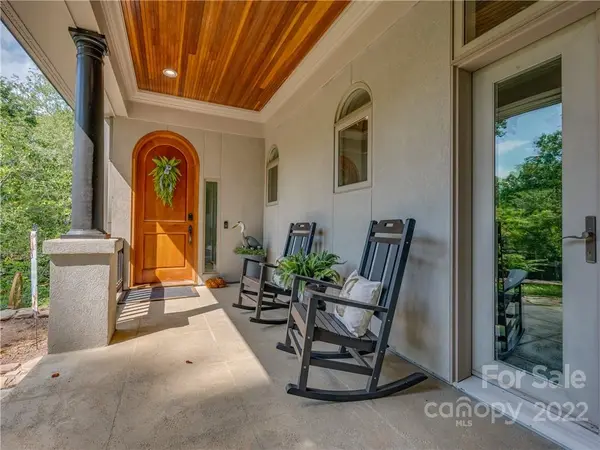
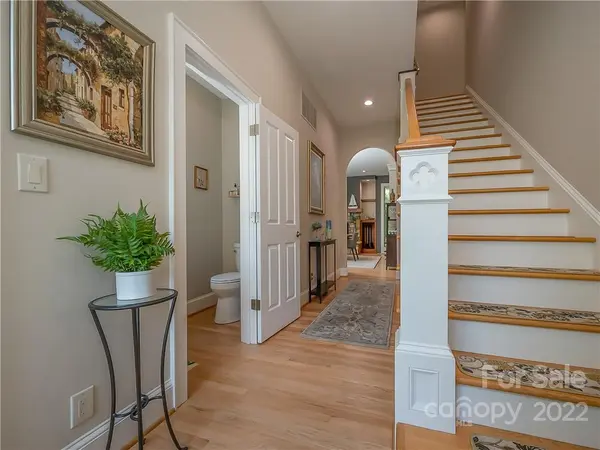
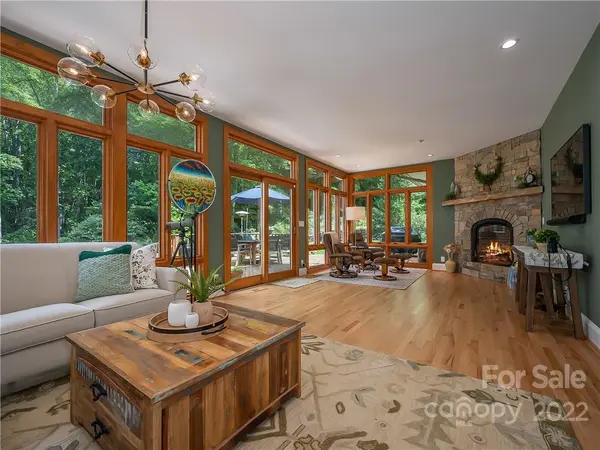
A unique 25 acre estate in the highly sought after Cane Creek area! Nature blends with luxury here in this beautiful setting offering Long Range Mountain Views over pastoral lands. Thoughtfully designed by renowned architect Bill Ashe, this property is unparalleled by anything else in the area. A luxurious yet cozy interior shows off ample natural light, vaulted ceilings, new laundry, freshly painted, new redesigned kitchen with custom built-ins, multiple fireplaces, walk-in pantry, sauna, radiant heat floor in master bath, new large home theatre and the master closet of your dreams. A beautiful custom guest house awaits those special guests or family. A wonderful country setting only 20 minutes to downtown Asheville. You will feel welcomed and at home here.
Location
State NC
County Buncombe
Zoning OU
Rooms
Basement Basement, Basement Garage Door, Exterior Entry, Interior Entry, Partially Finished
Guest Accommodations Guest House
Primary Bedroom Level 2nd Living Quarters
Main Level Bedrooms 1
Interior
Interior Features Attic Stairs Pulldown, Built-in Features, Cable Prewire, Kitchen Island, Pantry, Sauna, Walk-In Closet(s), Walk-In Pantry
Cooling Central Air, Heat Pump
Flooring Carpet, Concrete, Hardwood, Tile, Wood
Fireplaces Type Family Room, Fire Pit, Gas Log, Gas Vented, Living Room, Primary Bedroom, Propane, Wood Burning
Fireplace true
Appliance Convection Oven, Dishwasher, Disposal, Double Oven, Dryer, Exhaust Fan, Filtration System, Gas Cooktop, Microwave, Oven, Propane Water Heater, Refrigerator, Washer, Water Softener, Wine Refrigerator
Laundry Electric Dryer Hookup, Upper Level
Exterior
Exterior Feature Fire Pit, Sauna
Garage Spaces 7.0
Utilities Available Cable Available, Propane, Underground Power Lines, Wired Internet Available
Waterfront Description None
View Long Range, Mountain(s), Year Round
Roof Type Shingle
Street Surface Asphalt,Gravel
Porch Deck, Front Porch, Patio
Garage true
Building
Lot Description Cul-De-Sac, Orchard(s), Hilly, Pond(s), Private, Rolling Slope, Sloped, Wooded, Views, Wooded
Foundation Slab, Other - See Remarks
Sewer Septic Installed
Water Well
Architectural Style Traditional
Level or Stories Two
Structure Type Hard Stucco,Shingle/Shake,Stone,Wood
New Construction false
Schools
Elementary Schools Fairview
Middle Schools Cane Creek
High Schools Ac Reynolds
Others
Senior Community false
Restrictions Architectural Review,Livestock Restriction,Manufactured Home Not Allowed,Modular Not Allowed,Square Feet,Subdivision
Acceptable Financing Cash, Conventional
Listing Terms Cash, Conventional
Special Listing Condition None
Read Less Info
Want to know what your home might be worth? Contact us for a FREE valuation!

Our team is ready to help you sell your home for the highest possible price ASAP
© 2026 Listings courtesy of Canopy MLS as distributed by MLS GRID. All Rights Reserved.
Bought with Devon Kincaid • Town and Mountain Realty
Nearby Locations
"My job is to find and attract mastery-based agents to the office, protect the culture, and make sure everyone is happy! "