



$1,350,322
$1,374,900
1.8%For more information regarding the value of a property, please contact us for a free consultation.
4 Beds
6 Baths
4,281 SqFt
SOLD DATE : 07/18/2022
Key Details
Sold Price $1,350,322
Property Type Single Family Home
Sub Type Single Family Residence
Listing Status Sold
Purchase Type For Sale
Square Footage 4,281 sqft
Price per Sqft $315
Subdivision Cane Creek Farms
MLS Listing ID 3850478
Sold Date 07/18/22
Bedrooms 4
Full Baths 5
Half Baths 1
HOA Fees $41/ann
HOA Y/N 1
Abv Grd Liv Area 3,314
Year Built 2006
Lot Size 1.080 Acres
Acres 1.08
Property Sub-Type Single Family Residence
Property Description
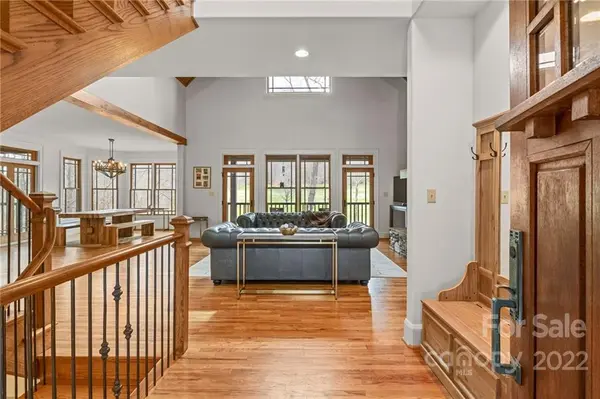
Imagine tossing another log on the fire in your backyard oasis while enjoying the captivating mountain views and horse pasture. Welcome to luxury contemporary mountain living at 36 Blue Heron, 4bed/5.5 bath (with 1 extra en-suite bedroom) tucked away in the gorgeous hills of premier Cane Creek Valley on a serene and private 1-acre lot. This home is truly made for both entertaining & everyday living. Enjoy an open floor plan, high vaulted ceilings, a chef's kitchen with high-end appliances, and ample storage space. The basement floor is perfect for a nanny/in-law suite with separate access. The community, consisting of less than 15 luxury homes in one of WNC most desired school districts is approximately 15 minutes to AVL airport and downtown Asheville. This property is immaculate, well-cared for, priced well UNDER APPRAISAL and ready for new owners. Welcome home! View more pictures, video, floorplan, and more: bit.ly/36BlueHeronweb
Location
State NC
County Buncombe
Zoning OU
Rooms
Basement Basement, Exterior Entry, Interior Entry, Partially Finished
Primary Bedroom Level Main
Main Level Bedrooms 1
Interior
Interior Features Breakfast Bar, Cathedral Ceiling(s), Central Vacuum, Garden Tub, Open Floorplan, Pantry, Split Bedroom, Vaulted Ceiling(s), Walk-In Closet(s)
Heating Central, Forced Air, Natural Gas, Propane, Zoned
Cooling Ceiling Fan(s), Zoned
Flooring Carpet, Tile, Wood
Fireplaces Type Fire Pit, Gas Log, Great Room, Propane
Fireplace true
Appliance Dishwasher, Disposal, Down Draft, Dryer, Electric Oven, Filtration System, Gas Range, Gas Water Heater, Microwave, Propane Water Heater, Refrigerator, Washer
Laundry Laundry Room, Main Level
Exterior
Exterior Feature Fire Pit
Garage Spaces 3.0
Utilities Available Cable Available, Propane
View Mountain(s), Year Round
Roof Type Shingle
Street Surface Asphalt,Paved
Porch Covered, Deck, Rear Porch, Screened
Garage true
Building
Lot Description Private, Sloped, Creek/Stream, Wooded
Sewer Septic Installed
Water Well
Level or Stories Two
Structure Type Fiber Cement,Stone Veneer
New Construction false
Schools
Elementary Schools Fairview
Middle Schools Cane Creek
High Schools Ac Reynolds
Others
HOA Name Cane Creek Farms POA
Restrictions Architectural Review,Building,Livestock Restriction,Manufactured Home Not Allowed,Modular Not Allowed,Signage,Square Feet,Subdivision
Acceptable Financing Cash, Conventional, Exchange
Listing Terms Cash, Conventional, Exchange
Special Listing Condition None
Read Less Info
Want to know what your home might be worth? Contact us for a FREE valuation!

Our team is ready to help you sell your home for the highest possible price ASAP
© 2026 Listings courtesy of Canopy MLS as distributed by MLS GRID. All Rights Reserved.
Bought with Matt Payne • Beverly-Hanks & Assoc. Walnut Cove
Nearby Locations
"My job is to find and attract mastery-based agents to the office, protect the culture, and make sure everyone is happy! "