




$480,000
$464,000
3.4%For more information regarding the value of a property, please contact us for a free consultation.
4 Beds
3 Baths
2,637 SqFt
SOLD DATE : 08/30/2021
Key Details
Sold Price $480,000
Property Type Single Family Home
Sub Type Single Family Residence
Listing Status Sold
Purchase Type For Sale
Square Footage 2,637 sqft
Price per Sqft $182
Subdivision Ivywoods
MLS Listing ID 3765357
Sold Date 08/30/21
Style Ranch
Bedrooms 4
Full Baths 3
Abv Grd Liv Area 2,637
Year Built 1987
Lot Size 1.830 Acres
Acres 1.83
Property Sub-Type Single Family Residence
Property Description
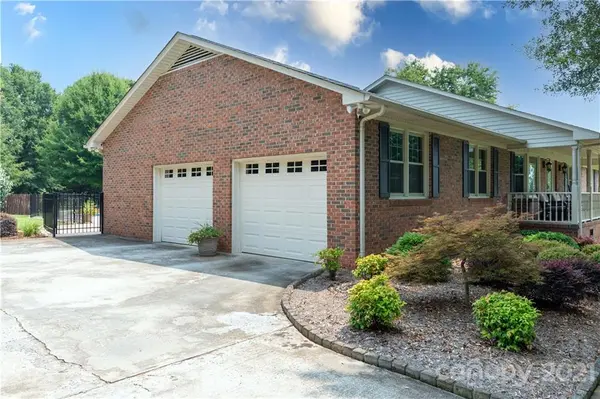
Prepare to be blown away by the beauty you will find in this meticulously maintained all brick home! The pride of ownership is apparent the moment you turn into the driveway. Once you enter 4524 Ivywood Drive you will notice the gorgeous wood floors that run throughout the entire home. The spacious kitchen & walk in pantry are perfect for entertaining and everyday life! Granite counters, stainless appliances, breakfast area & cabinet space make this kitchen ideal! The 4 bedroom 3 full baths split floor plan will give you plenty of room to spread out. There are 2 primary bedrooms with updated bathrooms attached! If you are looking for an outdoor oasis this is the one! Gorgeous fenced in ground pool with new liner as of Nov 2020 and extended concrete area create the perfect outdoor space! There is even a heated & cooled storage room right off the pool that has a bathroom! The yard is lined with mature leyland cypress trees! Don't walk..RUN to see this gem TODAY! Check out virtual tour!!
Location
State SC
County York
Zoning RC-I
Rooms
Primary Bedroom Level Main
Main Level Bedrooms 4
Interior
Interior Features Garden Tub, Pantry, Split Bedroom, Walk-In Closet(s), Walk-In Pantry
Heating Central, Forced Air, Heat Pump, Natural Gas
Cooling Ceiling Fan(s)
Flooring Tile, Wood
Fireplaces Type Gas, Gas Log, Living Room
Fireplace true
Appliance Dishwasher, Electric Water Heater, Gas Range, Gas Water Heater, Microwave
Laundry Laundry Room, Main Level
Exterior
Exterior Feature In Ground Pool
Garage Spaces 2.0
Fence Fenced
Utilities Available Cable Available, Gas
Waterfront Description None
Street Surface Concrete,Paved
Porch Covered, Front Porch, Patio, Rear Porch
Garage true
Building
Lot Description Level, Private, Wooded
Foundation Crawl Space
Sewer Septic Installed
Water Well
Architectural Style Ranch
Level or Stories One
Structure Type Brick Full
New Construction false
Schools
Elementary Schools Old Pointe
Middle Schools Dutchman Creek
High Schools Northwestern
Others
Acceptable Financing Cash, Conventional, VA Loan
Listing Terms Cash, Conventional, VA Loan
Special Listing Condition None
Read Less Info
Want to know what your home might be worth? Contact us for a FREE valuation!

Our team is ready to help you sell your home for the highest possible price ASAP
© 2026 Listings courtesy of Canopy MLS as distributed by MLS GRID. All Rights Reserved.
Bought with Lisa Skipper • Carolina Home Advisors LLC
Nearby Locations
"My job is to find and attract mastery-based agents to the office, protect the culture, and make sure everyone is happy! "