


$510,000
$512,900
0.6%For more information regarding the value of a property, please contact us for a free consultation.
4 Beds
4 Baths
3,573 SqFt
SOLD DATE : 12/14/2020
Key Details
Sold Price $510,000
Property Type Single Family Home
Sub Type Single Family Residence
Listing Status Sold
Purchase Type For Sale
Square Footage 3,573 sqft
Price per Sqft $142
Subdivision Holland Springs
MLS Listing ID 3675019
Sold Date 12/14/20
Style Traditional
Bedrooms 4
Full Baths 4
HOA Fees $37/ann
HOA Y/N 1
Abv Grd Liv Area 3,573
Year Built 2006
Lot Size 1.310 Acres
Acres 1.31
Lot Dimensions 158x370x140x444
Property Sub-Type Single Family Residence
Property Description
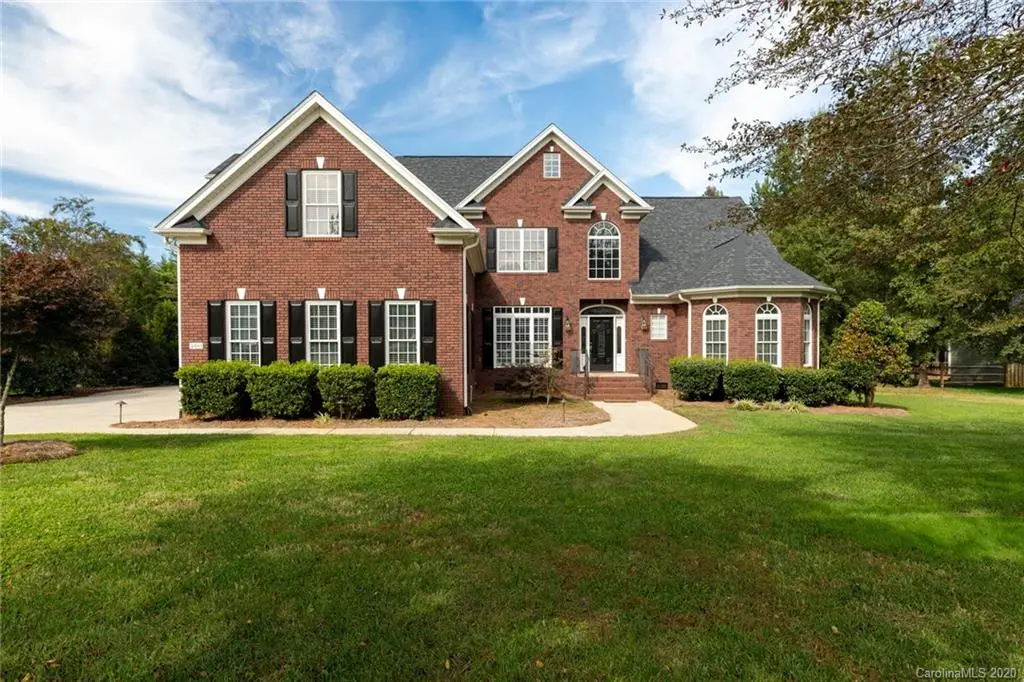
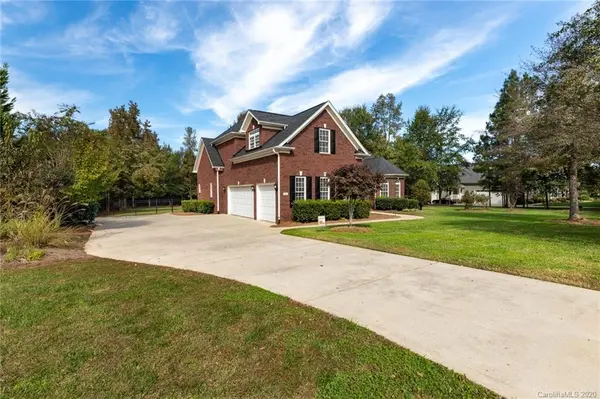
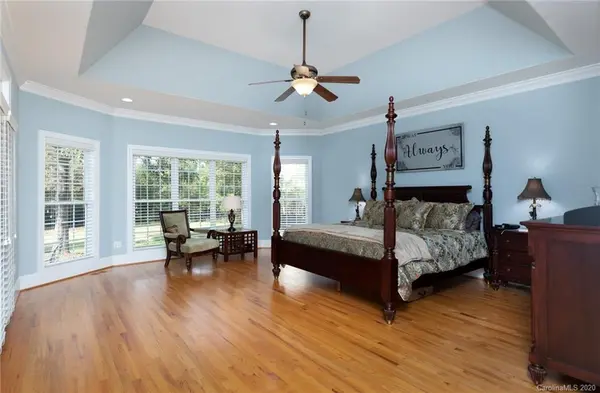
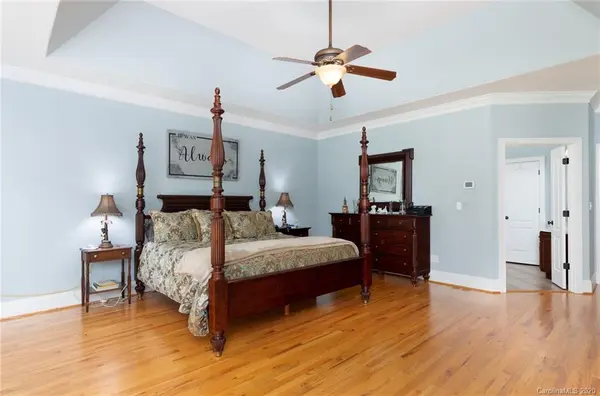
Welcome home to this beautiful full brick custom built home with 3 car garage on a flat, level 1.3 acre lot in desirable Holland Springs! 2 story foyer with wrought iron staircase spindles. Great room open floor plan with oversized primary bedroom on main level plus additional BR and full bath down - this BR could also be a great home office. Primary bedroom has trey ceiling, private bath with jetted tub and separate shower. 2 BR upstairs with full baths. Oversized bonus room with sink/refrigerator space. Wood and tile floors throughout. Enjoy the peaceful outdoors sitting on the covered porch and entertaining by the outdoor kitchen. Full irrigation system and fenced backyard.
Location
State SC
County York
Zoning RUD
Rooms
Primary Bedroom Level Main
Main Level Bedrooms 2
Interior
Interior Features Attic Stairs Pulldown, Breakfast Bar, Cable Prewire, Open Floorplan, Pantry, Tray Ceiling(s), Vaulted Ceiling(s)
Heating Central
Cooling Ceiling Fan(s), Heat Pump
Flooring Tile, Wood
Fireplaces Type Family Room, Gas Log, Outside
Fireplace true
Appliance Dishwasher, Disposal, Electric Oven, Gas Range, Gas Water Heater, Microwave, Oven, Plumbed For Ice Maker, Refrigerator
Laundry Laundry Chute, Laundry Room, Main Level
Exterior
Exterior Feature In-Ground Irrigation, Outdoor Kitchen
Garage Spaces 3.0
Fence Fenced
Community Features None
Utilities Available Cable Available
Waterfront Description None
Roof Type Shingle
Street Surface Concrete,Paved
Porch Covered
Garage true
Building
Lot Description Level, Wooded
Foundation Crawl Space
Builder Name Dawson
Sewer Septic Installed
Water Well
Architectural Style Traditional
Level or Stories Two
Structure Type Brick Full
New Construction false
Schools
Elementary Schools Finley Road
Middle Schools Saluda Trail
High Schools South Pointe (Sc)
Others
Acceptable Financing Cash, Conventional, FHA, VA Loan
Listing Terms Cash, Conventional, FHA, VA Loan
Special Listing Condition None
Read Less Info
Want to know what your home might be worth? Contact us for a FREE valuation!

Our team is ready to help you sell your home for the highest possible price ASAP
© 2026 Listings courtesy of Canopy MLS as distributed by MLS GRID. All Rights Reserved.
Bought with Caroline Grant • Allen Tate Rock Hill
Nearby Locations
"My job is to find and attract mastery-based agents to the office, protect the culture, and make sure everyone is happy! "