



$392,500
$404,900
3.1%For more information regarding the value of a property, please contact us for a free consultation.
4 Beds
3 Baths
3,003 SqFt
SOLD DATE : 12/21/2018
Key Details
Sold Price $392,500
Property Type Single Family Home
Sub Type Single Family Residence
Listing Status Sold
Purchase Type For Sale
Square Footage 3,003 sqft
Price per Sqft $130
Subdivision Waterford Glen
MLS Listing ID 3441607
Sold Date 12/21/18
Style Traditional
Bedrooms 4
Full Baths 2
Half Baths 1
HOA Fees $20/Semi-Annually
HOA Y/N 1
Abv Grd Liv Area 3,003
Year Built 2015
Lot Size 0.380 Acres
Acres 0.38
Lot Dimensions 0.38 AC
Property Sub-Type Single Family Residence
Property Description
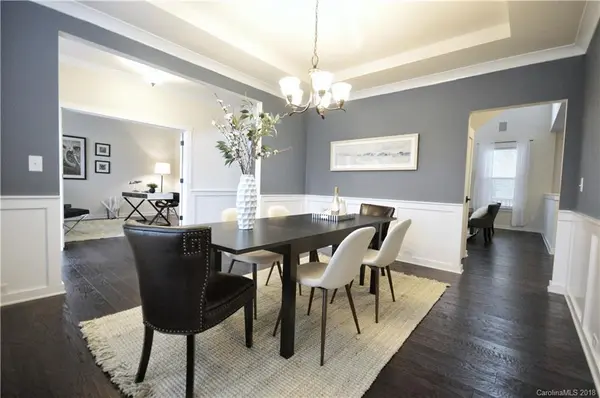
Welcome to 786 Spyglass Way. This VERY well maintained home is located on a cul-de-sac overlooking the golf course at Waterford Glen. This like new beauty is bright and open, the two story great room is filled with natural light and the gas fireplace creates a cozy feel. Wait until you see this upgraded kitchen with gas cooktop, farmhouse sink, and huge island. Entertaining here will be a dream! The covered screened porch and deck overlook the flat fenced backyard where you will find yummy peach and plum trees! A built-in extensive whole house speaker system, security system, wall pest control, and irrigation system are just a few of the upgrades you will find on Spyglass Way. See you soon!
Location
State SC
County York
Zoning Res
Rooms
Primary Bedroom Level Upper
Interior
Interior Features Breakfast Bar, Cable Prewire, Garden Tub, Kitchen Island, Open Floorplan, Tray Ceiling(s), Walk-In Closet(s), Walk-In Pantry
Heating Central, Electric, Forced Air, Zoned
Cooling Zoned
Flooring Carpet, Tile, Wood
Fireplaces Type Gas Log, Great Room
Fireplace true
Appliance Dishwasher, Gas Cooktop, Gas Water Heater, Microwave, Oven, Wall Oven
Laundry Upper Level
Exterior
Garage Spaces 2.0
Fence Fenced
Community Features Clubhouse, Golf, Outdoor Pool, Street Lights, Walking Trails
Utilities Available Gas
View Golf Course
Street Surface Concrete,Paved
Porch Covered, Deck, Front Porch, Rear Porch, Screened
Garage true
Building
Lot Description Cul-De-Sac
Foundation Crawl Space
Sewer Public Sewer
Water City
Architectural Style Traditional
Level or Stories Two
Structure Type Fiber Cement
New Construction false
Schools
Elementary Schools Independence
Middle Schools Castle Heights
High Schools Rock Hill
Others
HOA Name Cusick Property Management
Acceptable Financing Cash, Conventional, VA Loan
Listing Terms Cash, Conventional, VA Loan
Special Listing Condition None
Read Less Info
Want to know what your home might be worth? Contact us for a FREE valuation!

Our team is ready to help you sell your home for the highest possible price ASAP
© 2026 Listings courtesy of Canopy MLS as distributed by MLS GRID. All Rights Reserved.
Bought with Wendy Thomas • Allen Tate Rock Hill
Nearby Locations
"My job is to find and attract mastery-based agents to the office, protect the culture, and make sure everyone is happy! "