
8425 Old Plank RD, Charlotte, NC 28216
REQUEST A TOUR If you would like to see this home without being there in person, select the "Virtual Tour" option and your advisor will contact you to discuss available opportunities.
In-PersonVirtual Tour
$ 450,000
Est. payment | /mo

5 Beds

4 Baths

2,617 SqFt


Save
$ 450,000
Est. payment | /mo
Save

5 Beds

4 Baths

2,617 SqFt

Key Details

Property Type Single Family Home

Sub Type Single Family Residence

Listing Status Active

Purchase Type For Sale

Square Footage 2,617 sqft

Price per Sqft $171

MLS Listing ID 4435189

Bedrooms 5

Full Baths 3

Half Baths 1

Construction Status Completed

Abv Grd Liv Area 2,617

Year Built 2026

Lot Size 0.320 Acres

Acres 0.32

Property Sub-Type Single Family Residence

Property Description

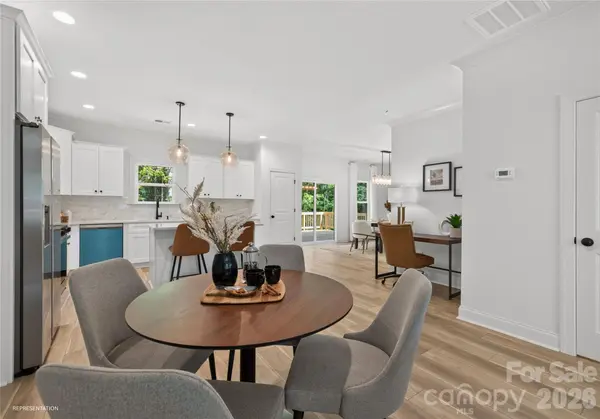
Enjoy the space and flexibility of new construction in northwest Charlotte with this thoughtfully designed 5-bedroom, 3.5-bath two-story home. The open-concept main level features a spacious kitchen with quartz countertops, shaker-style soft-close cabinetry, stainless steel appliances, subway tile backsplash, and a large center island, while a main-floor bedroom provides a convenient option for guests, a home office, or multigenerational living. Upstairs, the private primary suite offers generous closet space and a spa-inspired bath, along with three additional bedrooms, a full guest bath, and conveniently located laundry. Situated in the Oakdale South area near the Brookshire Boulevard corridor, the home offers convenient access to I-485, Uptown Charlotte, Charlotte Douglas International Airport, and destinations throughout northwest Charlotte. Photos are representative of a previous or similar build; final finishes, features, colors, and details may vary.

Location

State NC

County Mecklenburg

Zoning N1-A

Rooms

Primary Bedroom Level Upper

Main Level Bedrooms 1

Main Level Bedroom(s)

Main Level Dining Area

Main Level Bathroom-Full

Main Level Kitchen

Main Level Living Room

Main Level Bathroom-Half

Upper Level Primary Bedroom

Upper Level Bedroom(s)

Upper Level Bathroom-Full

Upper Level Laundry

Upper Level Bathroom-Full

Upper Level Bedroom(s)

Upper Level Bedroom(s)

Interior

Heating Electric, Heat Pump

Cooling Ceiling Fan(s), Central Air

Fireplace false

Appliance Dishwasher, Disposal, Electric Range, Electric Water Heater, Microwave, Refrigerator

Laundry Laundry Room, Upper Level

Exterior

Garage Spaces 2.0

Street Surface Concrete,Paved

Garage true

Building

Dwelling Type Site Built

Foundation Slab

Builder Name Northway Homes LLC

Sewer Public Sewer

Water City

Level or Stories Two

Structure Type Vinyl

New Construction true

Construction Status Completed

Schools

Elementary Schools Mountain Island Lake Academy

Middle Schools Mountain Island Lake Academy

High Schools West Mecklenburg

Others

Senior Community false

Special Listing Condition None

Listed by Stephanie Brown • Better Homes and Garden Real Estate Paracle • [email protected]

Nearby Locations

Caroline Grant

"My job is to find and attract mastery-based agents to the office, protect the culture, and make sure everyone is happy! "

GET MORE INFORMATION

Name
Phone*
Message

Go tour this home

8425 Old Plank RD