


5 Beds
4.5 Baths
2,723 SqFt
5 Beds
4.5 Baths
2,723 SqFt
Key Details
Property Type Multi-Family
Sub Type Triplex
Listing Status Coming Soon
Purchase Type For Sale
Square Footage 2,723 sqft
Price per Sqft $291
MLS Listing ID 4435199
Bedrooms 5
Full Baths 4
Half Baths 1
Abv Grd Liv Area 2,723
Year Built 1911
Lot Size 9,147 Sqft
Acres 0.21
Property Sub-Type Triplex
Property Description
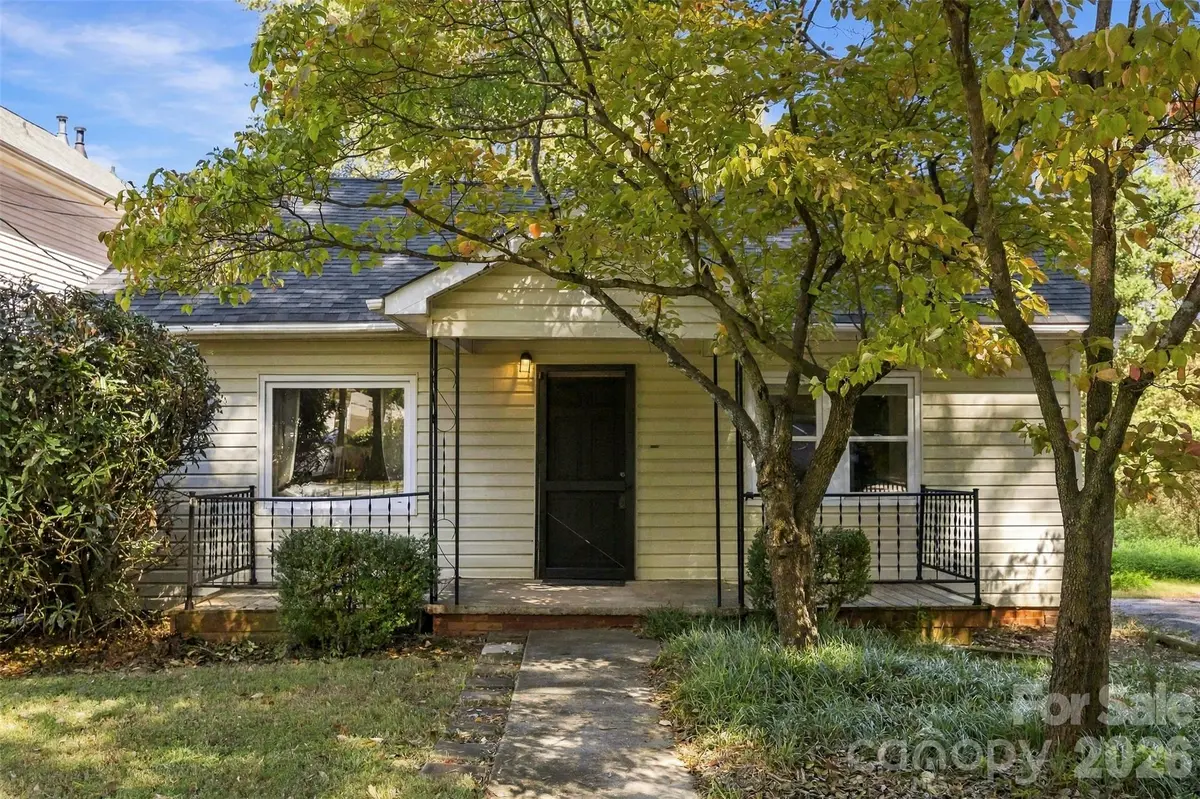
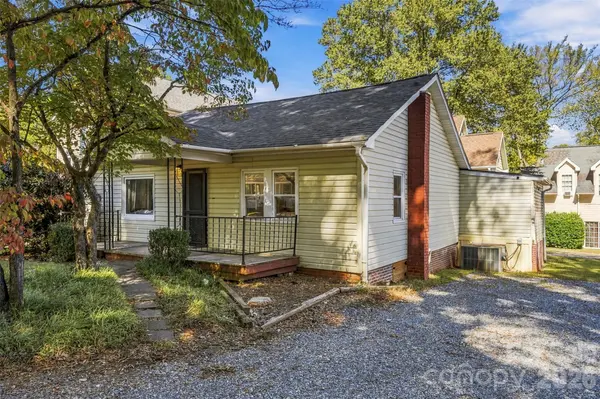
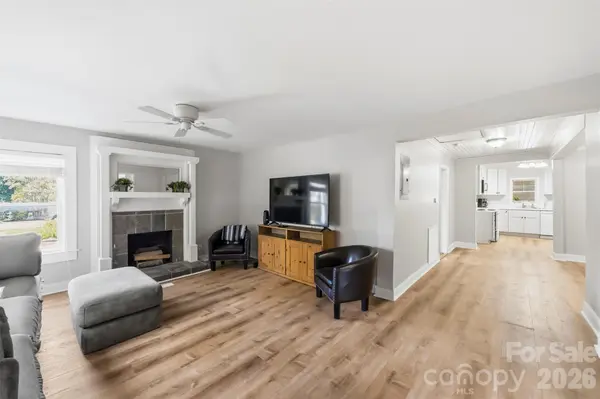
THE MAIN HOUSE: At the entry you'll find an inviting living room with a fireplace. There is also a second living area off the renovated kitchen. The house has two bedrooms and two full baths, in a floor plan that serves many purposes. The larger bedroom has a true private ensuite. The second bedroom has a full bath attached that also opens to the hall. Off the second living area is the laundry room and a flex room that could be used as a bedroom, office or storage. Original hardwoods in the bedrooms, with LVP and tile throughout the rest of the house. The house has been used for the past several years as a successful short-term rental property.
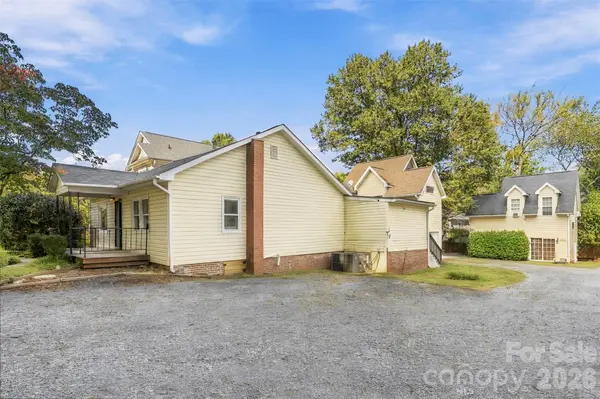
THE GARAGE APARTMENTS: Two detached accessory dwelling units, each a carriage-house style guest house over its own one-car garage. Unit B is a 1 bedroom /1 bath, currently rents for $1275. Unit C is a 1 bedroom /1.5 bath, rents for $875. Both are tenant occupied with recently renewed 12-month leases, so this income property has its rent roll in place from day one. Current rent for Unit C is far below market, presenting an opportunity for enhanced income potential.
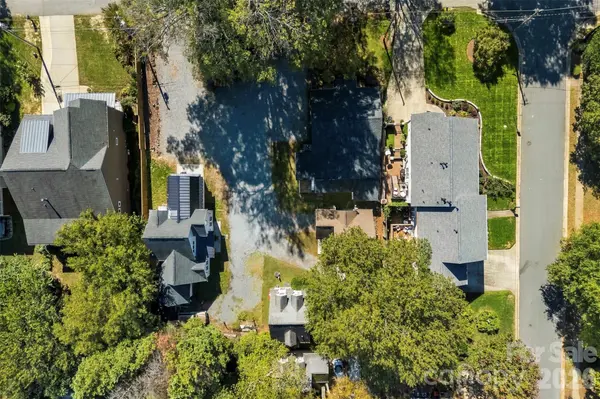
THE LOT: 0.21 acres, approx. 60 x 150, zoned Village Infill (VI), Flood Zone X, city water and city sewer, no HOA. If you are looking for a downtown Davidson building site for new construction, this lot and its newer rear structures give you options: build new, keep one apartment, or keep both. Buyer to confirm all redevelopment, demolition, subdivision and permitted uses with the Town of Davidson Planning Department.
OFFERED STRICTLY AS-IS. Buyer is encouraged to complete all inspections during the Due Diligence Period. Buyer to verify square footage, bedroom count, zoning, permitted uses and all lease terms. Both garage apartments are tenant-occupied and will be shown only after an accepted offer, with notice to the tenants.
Location
State NC
County Mecklenburg
Zoning VIP
Interior
Heating Forced Air, Heat Pump, Natural Gas
Cooling Ceiling Fan(s), Central Air, Heat Pump, Wall Unit(s)
Flooring Tile, Vinyl, Wood
Fireplaces Type Living Room
Fireplace true
Appliance Electric Range, Electric Water Heater, Refrigerator
Laundry Other - See Remarks
Exterior
Garage Spaces 2.0
Roof Type Composition
Street Surface Gravel,Paved
Porch Front Porch
Garage true
Building
Dwelling Type Site Built
Foundation Crawl Space, Slab
Sewer Public Sewer
Water City
Structure Type Hardboard Siding,Vinyl
New Construction false
Schools
Elementary Schools Davidson
Middle Schools Bailey
High Schools William Amos Hough
Others
Pets Allowed Yes
Senior Community false
Special Listing Condition Subject to Lease
Nearby Locations
"My job is to find and attract mastery-based agents to the office, protect the culture, and make sure everyone is happy! "