
43 Eagle RDG, Clyde, NC 28721
REQUEST A TOUR If you would like to see this home without being there in person, select the "Virtual Tour" option and your agent will contact you to discuss available opportunities.
In-PersonVirtual Tour
$ 763,000
Est. payment | /mo

3 Beds

4 Baths

2,510 SqFt


Save
$ 763,000
Est. payment | /mo
Save

3 Beds

4 Baths

2,510 SqFt

Key Details

Property Type Single Family Home

Sub Type Single Family Residence

Listing Status Coming Soon

Purchase Type For Sale

Square Footage 2,510 sqft

Price per Sqft $303

Subdivision Autumn Run

MLS Listing ID 4435159

Style Cape Cod

Bedrooms 3

Full Baths 3

Half Baths 1

Abv Grd Liv Area 1,776

Year Built 2000

Lot Size 3.330 Acres

Acres 3.33

Property Sub-Type Single Family Residence

Property Description

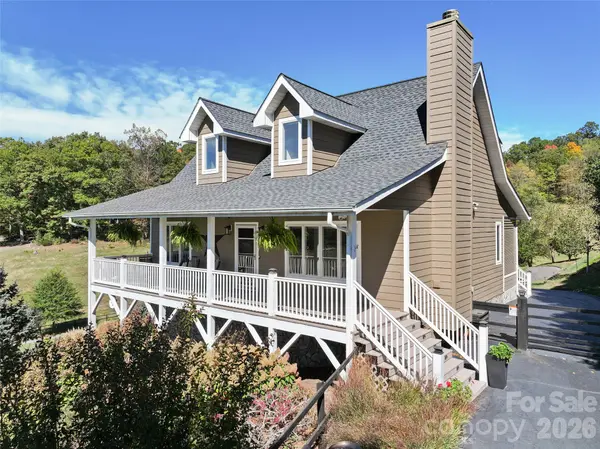
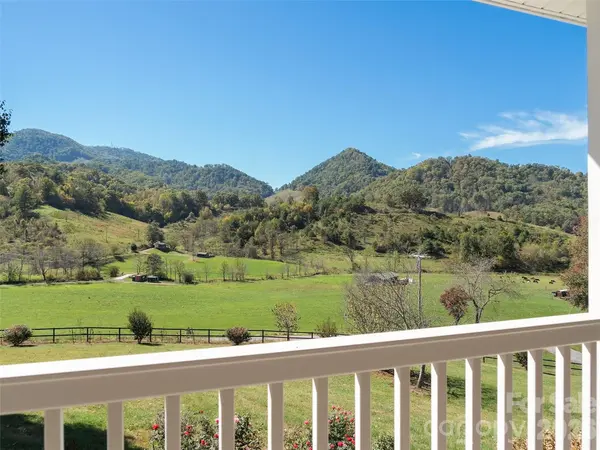
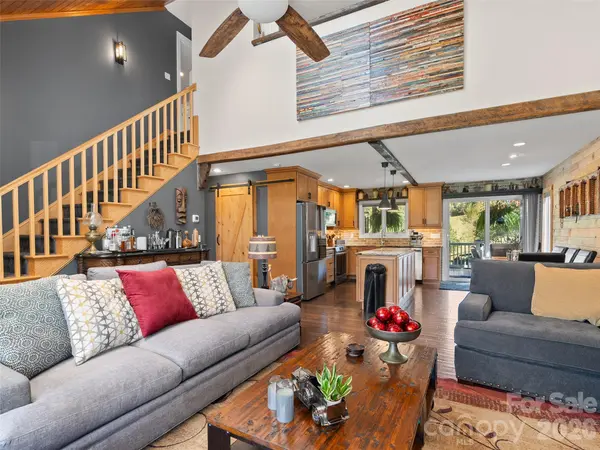
Nestled in the idyllic pastoral Crabtree community of Clyde, this charming Cape Cod home offers a serene mountain retreat just 20 minutes from Waynesville's historic Main Street and 35 minutes from Asheville. Situated on a fully fenced 3.3 acre lot with a gated circular driveway, the property features a parklike setting created by 10 years of extensive custom landscaping. Enjoy the year-round impressive mountain views from the classic covered front porch and relax on a spacious covered back deck, perfectly suited for outdoor dining and entertaining. Inside, the open-concept layout features a soaring vaulted ceiling in the living room centered around a cozy stone gas fireplace adjoining the dining area. The kitchen is enhanced by character-rich brick wall accents, granite countertops, large island and induction range. The main-level primary suite is a bright, private sanctuary complete with a sunlit ensuite bath fully renovated in 2023 featuring a heated floor. Upstairs, a welcoming guest bedroom and versatile loft bedroom— currently utilized as a cozy den—share a full hall bath. The finished basement level expands your living space with a large versatile bonus room and full bathroom. This room is being used as a bedroom/office at present. A dedicated craft room and a generous laundry area complete the lower level finished space. Outdoors, the property boasts a 24' x 40' detached multipurpose two door garage equipped with its own dedicated electric meter, alongside an open front garage ideal for heavy equipment storage. There is plenty of pasture for up to 2 horses. Major system improvements provide peace of mind, including a heat pump replaced in 2018 and a new roof installed in 2022. The Seller is a licensed NC Real Estate Broker.

Location

State NC

County Haywood

Zoning RES

Rooms

Basement Basement Garage Door, Exterior Entry, Partial

Primary Bedroom Level Main

Main Level Bedrooms 1

Main Level Living Room

Main Level Dining Area

Main Level Kitchen

Main Level Primary Bedroom

Main Level Bathroom-Full

Main Level Bathroom-Half

Upper Level Bedroom(s)

Upper Level Bedroom(s)

Upper Level Bathroom-Full

Basement Level Bonus Room

Basement Level Bathroom-Full

Interior

Interior Features Kitchen Island, Open Floorplan, Pantry

Heating Heat Pump

Cooling Heat Pump

Flooring Carpet, Tile, Vinyl, Wood

Fireplaces Type Gas Log, Living Room

Fireplace true

Appliance Dishwasher, Electric Range, Induction Cooktop, Microwave, Refrigerator, Washer/Dryer

Laundry In Basement

Exterior

Garage Spaces 1.0

Carport Spaces 1

Fence Fenced, Full, Wood

View Mountain(s), Year Round

Roof Type Architectural Shingle

Street Surface Asphalt,Paved

Porch Covered, Deck, Front Porch

Garage true

Building

Lot Description Cleared, Corner Lot, Level, Pasture, Sloped, Wooded, Views

Dwelling Type Site Built

Foundation Basement

Sewer Septic Installed

Water Well

Architectural Style Cape Cod

Level or Stories One and One Half

Structure Type Fiber Cement

New Construction false

Schools

Elementary Schools Riverbend

Middle Schools Waynesville

High Schools Tuscola

Others

Senior Community false

Acceptable Financing Cash, Conventional

Horse Property Horses Allowed

Listing Terms Cash, Conventional

Special Listing Condition None

Listed by Ellen Sither • Howard Hanna Beverly-Hanks Waynesville • [email protected]

Nearby Locations

Caroline Grant

"My job is to find and attract mastery-based agents to the office, protect the culture, and make sure everyone is happy! "

GET MORE INFORMATION

Name
Phone*
Message

Go tour this home

43 Eagle RDG