





6 Beds
6 Baths
4,365 SqFt
6 Beds
6 Baths
4,365 SqFt
Key Details
Property Type Single Family Home
Sub Type Single Family Residence
Listing Status Active
Purchase Type For Sale
Square Footage 4,365 sqft
Price per Sqft $423
Subdivision Cotswold
MLS Listing ID 4433933
Bedrooms 6
Full Baths 6
Construction Status Under Construction
Abv Grd Liv Area 4,365
Year Built 2026
Lot Size 0.320 Acres
Acres 0.32
Property Sub-Type Single Family Residence
Property Description
This stunning home combines architectural details, gorgeous finishes and an exceptional floor plan. Step through the covered front entry into a light-filled interior featuring high ceilings, beautiful hardwood floors, arched doorways, and abundant windows throughout.
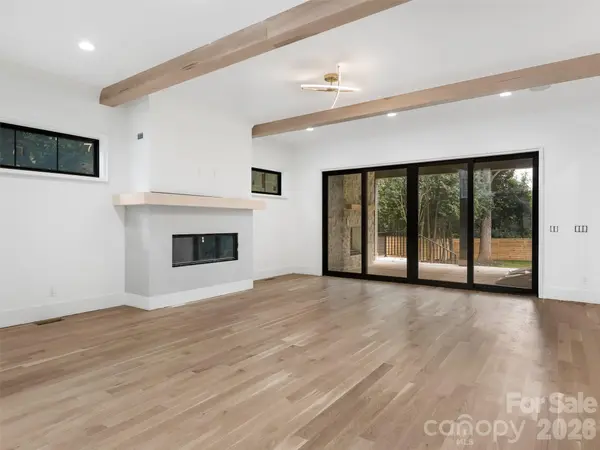
Designed for both everyday living and entertaining, the open concept living area features a spacious great room with wood beams that opens to a screened porch with fireplace, perfect for year-round enjoyment.
The kitchen is beautifully appointed with a Thermador refrigerator and range, a convenient pot filler, and an oversized island featuring elegant fluted detailing. A thoughtfully designed scullery provides additional prep space, abundant storage, and microwave.
The main level primary suite offers a spacious walk-in closet featuring a built-in dresser and a gorgeous en-suite bath. A second bedroom on the first floor with an attached full bath provides the perfect option for guests or a private home office. A generously sized laundry room with a sink and convenient drop zone is ideally located near the garage entrance. Upstairs opens to a bonus room with a bar area. Four additional bedrooms, each with an attached full bath and generous closet space.
Outside, enjoy a beautiful, level 0.31 acre fenced lot with plenty of room to play, entertain, and enjoy the outdoors. Irrigation system, encapsulated crawlspace.
Prime Cotswold/Oakhurst location, this exceptional home truly has it all!
Location
State NC
County Mecklenburg
Zoning N1-B
Rooms
Primary Bedroom Level Main
Main Level Bedrooms 2
Main Level Great Room
Main Level Kitchen
Main Level Dining Room
Main Level Primary Bedroom
Main Level Laundry
Main Level Bedroom(s)
Upper Level Bonus Room
Upper Level Bedroom(s)
Upper Level Bedroom(s)
Upper Level Bedroom(s)
Upper Level Bedroom(s)
Interior
Heating Heat Pump, Natural Gas
Cooling Central Air
Fireplace true
Appliance Dishwasher, Disposal, Exhaust Hood, Refrigerator
Laundry Laundry Room, Main Level
Exterior
Exterior Feature In-Ground Irrigation
Garage Spaces 2.0
Fence Back Yard
Roof Type Architectural Shingle
Street Surface Concrete,Paved
Porch Patio, Screened
Garage true
Building
Dwelling Type Site Built
Foundation Crawl Space
Builder Name Berry Builders
Sewer Public Sewer
Water City
Level or Stories Two
Structure Type Brick Partial
New Construction true
Construction Status Under Construction
Schools
Elementary Schools Billingsville Cotswold
Middle Schools Alexander Graham
High Schools Myers Park
Others
Senior Community false
Acceptable Financing Cash, Conventional
Listing Terms Cash, Conventional
Special Listing Condition None
Nearby Locations
"My job is to find and attract mastery-based agents to the office, protect the culture, and make sure everyone is happy! "