




5 Beds
4 Baths
3,719 SqFt
5 Beds
4 Baths
3,719 SqFt
Key Details
Property Type Single Family Home
Sub Type Single Family Residence
Listing Status Coming Soon
Purchase Type For Sale
Square Footage 3,719 sqft
Price per Sqft $201
Subdivision Paddlers Cove
MLS Listing ID 4427501
Style Traditional
Bedrooms 5
Full Baths 4
Construction Status Completed
HOA Fees $250/qua
HOA Y/N 1
Abv Grd Liv Area 3,719
Year Built 2022
Lot Size 10,715 Sqft
Acres 0.246
Lot Dimensions 48x134x120x130
Property Sub-Type Single Family Residence
Property Description
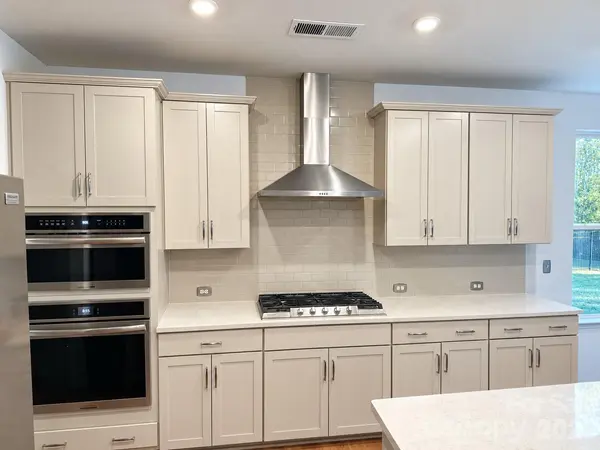
New LVP flooring throughout sets a warm, sophisticated tone. The kitchen features quartz countertops, high-end stainless steel appliances, and a butler's pantry that adds valuable storage and serving space. A first-floor room with access to a full bath offers flexibility for guests or a dedicated workspace, while the upstairs loft provides an additional gathering space for relaxation, recreation, or everyday living.
The spacious primary retreat features two closets and a luxurious private bath. Interior walls have recently been primed, creating a fresh canvas for the new owners to select their finishing colors and make the home their own.
Outside, a large fenced backyard with newly installed sod offers room to entertain, play, or unwind against a protected, tree-lined backdrop. From its versatile layout to its inviting outdoor setting, this Paddlers Cove home offers a distinctive opportunity to create the lifestyle you envision. Schedule your private showing and discover the possibilities.
Location
State SC
County York
Zoning Res
Rooms
Primary Bedroom Level Upper
Main Level Bedrooms 1
Upper Level Primary Bedroom
Upper Level Bedroom(s)
Upper Level Bedroom(s)
Upper Level Bedroom(s)
Main Level Bedroom(s)
Main Level Bathroom-Full
Upper Level Bathroom-Full
Upper Level Bathroom-Full
Upper Level Bathroom-Full
Main Level Kitchen
Main Level Living Room
Main Level Dining Room
Upper Level Laundry
Upper Level Loft
Main Level Office
Main Level Mud
Interior
Interior Features Attic Other, Attic Stairs Pulldown, Breakfast Bar, Built-in Features, Cable Prewire, Drop Zone, Entrance Foyer, Kitchen Island, Open Floorplan, Pantry, Storage, Walk-In Closet(s), Walk-In Pantry
Heating Natural Gas
Cooling Ceiling Fan(s), Central Air
Flooring Carpet, Vinyl
Fireplaces Type Gas Log, Gas Starter, Gas Vented, Living Room
Fireplace true
Appliance Convection Microwave, Convection Oven, Disposal, Double Oven, Down Draft, Exhaust Fan, Exhaust Hood, Gas Cooktop, Microwave, Plumbed For Ice Maker, Self Cleaning Oven, Wall Oven
Laundry Laundry Room
Exterior
Exterior Feature Lawn Maintenance
Garage Spaces 2.0
Fence Back Yard, Fenced
Utilities Available Cable Available, Electricity Connected, Fiber Optics, Natural Gas, Underground Power Lines, Underground Utilities, Wired Internet Available
Roof Type Architectural Shingle
Street Surface Asphalt,Paved
Porch Front Porch, Patio, Porch, Rear Porch
Garage true
Building
Lot Description Cul-De-Sac, Level, Private, Wooded
Dwelling Type Site Built
Foundation Slab
Builder Name DRB Homes
Sewer Public Sewer
Water City
Architectural Style Traditional
Level or Stories Two
Structure Type Cedar Shake,Hardboard Siding,Stone Veneer,Vinyl
New Construction false
Construction Status Completed
Schools
Elementary Schools Crowders Creek
Middle Schools Unspecified
High Schools Clover
Others
HOA Name CAMS
Senior Community false
Restrictions Architectural Review
Acceptable Financing Cash, Conventional, FHA, VA Loan
Listing Terms Cash, Conventional, FHA, VA Loan
Special Listing Condition None
Nearby Locations
"My job is to find and attract mastery-based agents to the office, protect the culture, and make sure everyone is happy! "