




6 Beds
6 Baths
5,880 SqFt
6 Beds
6 Baths
5,880 SqFt
Key Details
Property Type Single Family Home
Sub Type Single Family Residence
Listing Status Coming Soon
Purchase Type For Sale
Square Footage 5,880 sqft
Price per Sqft $297
Subdivision Kingsmead
MLS Listing ID 4434578
Style Traditional
Bedrooms 6
Full Baths 4
Half Baths 2
Construction Status Completed
HOA Fees $1,150/ann
HOA Y/N 1
Abv Grd Liv Area 5,880
Year Built 2004
Lot Size 0.350 Acres
Acres 0.35
Property Sub-Type Single Family Residence
Property Description
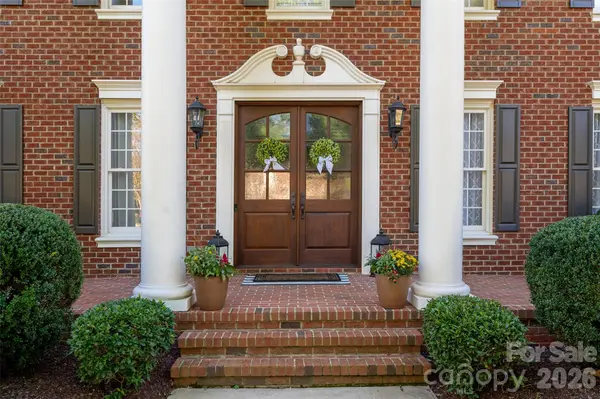
Exceptional craftsmanship greets you at the mahogany double front doors, opening to ten-foot ceilings, triple crown molding, updated designer lighting, fresh interior paint, and refinished wide-plank oak hardwoods extending seamlessly throughout entire home—zero carpet. The main level offers effortless living with a office/living room, dining room and a generous guest suite with an en-suite bath. Large great room anchored by a gas fireplace and custom built-ins beams with natural light!, Chef's kitchen features a designer marble backsplash, double ovens, pantry, and newer premium appliances.
Upstairs, retreat to a grand primary suite with an expansive walk-in closet, accompanied by four additional secondary bedrooms and abundant walk-in storage. One large bedroom could be used be used as large bonus room. The versatile third floor expands your living options with a private bonus office, half bath, recreation lounge, gym or and/or dedicated media room.
Step outside into your private resort-style backyard retreat, complete with an in-ground swimming pool with spa and diving board, paver pool deck, covered veranda, and lush landscaping alive with visiting hummingbirds against peaceful green space views. Premier location zoned for Marvin Schools!! **Interior photos to be updated Friday!**
Location
State NC
County Union
Zoning AG9
Rooms
Primary Bedroom Level Upper
Main Level Bedrooms 1
Upper Level Primary Bedroom
Main Level Bedroom(s)
Upper Level Bedroom(s)
Third Level Bonus Room
Third Level Office
Third Level Bathroom-Half
Upper Level Laundry
Upper Level Bed/Bonus
Upper Level Media Room
Main Level Bathroom-Half
Main Level Kitchen
Main Level Study
Main Level Dining Room
Main Level Breakfast
Main Level Breakfast
Main Level Great Room
Main Level Bathroom-Full
Interior
Heating Central, Heat Pump, Natural Gas
Cooling Central Air
Fireplaces Type Great Room
Fireplace true
Appliance Dishwasher, Disposal, Double Oven, Exhaust Hood, Gas Cooktop, Wall Oven
Laundry Laundry Room, Upper Level
Exterior
Exterior Feature Fire Pit, In-Ground Hot Tub / Spa, In-Ground Irrigation
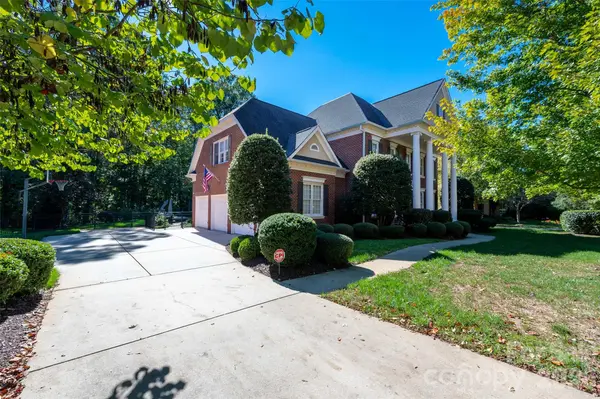
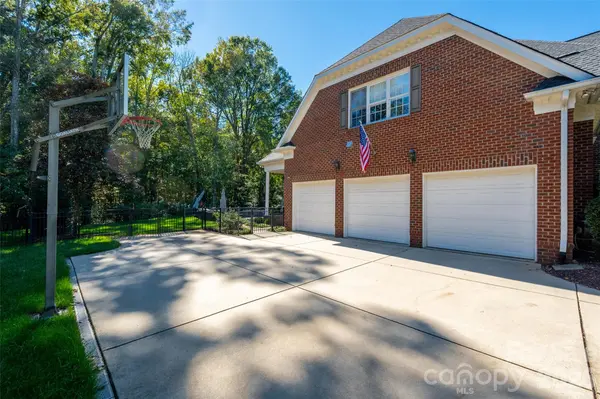
Garage Spaces 3.0
Fence Back Yard, Fenced
Pool In Ground, Outdoor Pool, Pool/Spa Combo, Salt Water
Community Features Outdoor Pool, Playground, Recreation Area, Sidewalks, Sport Court, Street Lights, Tennis Court(s), Walking Trails
Roof Type Architectural Shingle
Street Surface Concrete,Paved
Porch Front Porch, Side Porch
Garage true
Building
Lot Description Cul-De-Sac, Wooded
Dwelling Type Site Built
Foundation Crawl Space
Builder Name Southern Flair
Sewer County Sewer
Water County Water
Architectural Style Traditional
Level or Stories Three
Structure Type Brick Full
New Construction false
Construction Status Completed
Schools
Elementary Schools Rea View
Middle Schools Marvin Ridge
High Schools Marvin Ridge
Others
Senior Community false
Acceptable Financing Cash, Conventional, VA Loan
Listing Terms Cash, Conventional, VA Loan
Special Listing Condition None
Nearby Locations
"My job is to find and attract mastery-based agents to the office, protect the culture, and make sure everyone is happy! "