

3 Beds
2 Baths
1,762 SqFt
3 Beds
2 Baths
1,762 SqFt
Key Details
Property Type Single Family Home
Sub Type Single Family Residence
Listing Status Coming Soon
Purchase Type For Sale
Square Footage 1,762 sqft
Price per Sqft $354
Subdivision Sardis Hills
MLS Listing ID 4434525
Bedrooms 3
Full Baths 2
Construction Status Completed
Abv Grd Liv Area 1,762
Year Built 1996
Lot Size 0.470 Acres
Acres 0.47
Property Sub-Type Single Family Residence
Property Description
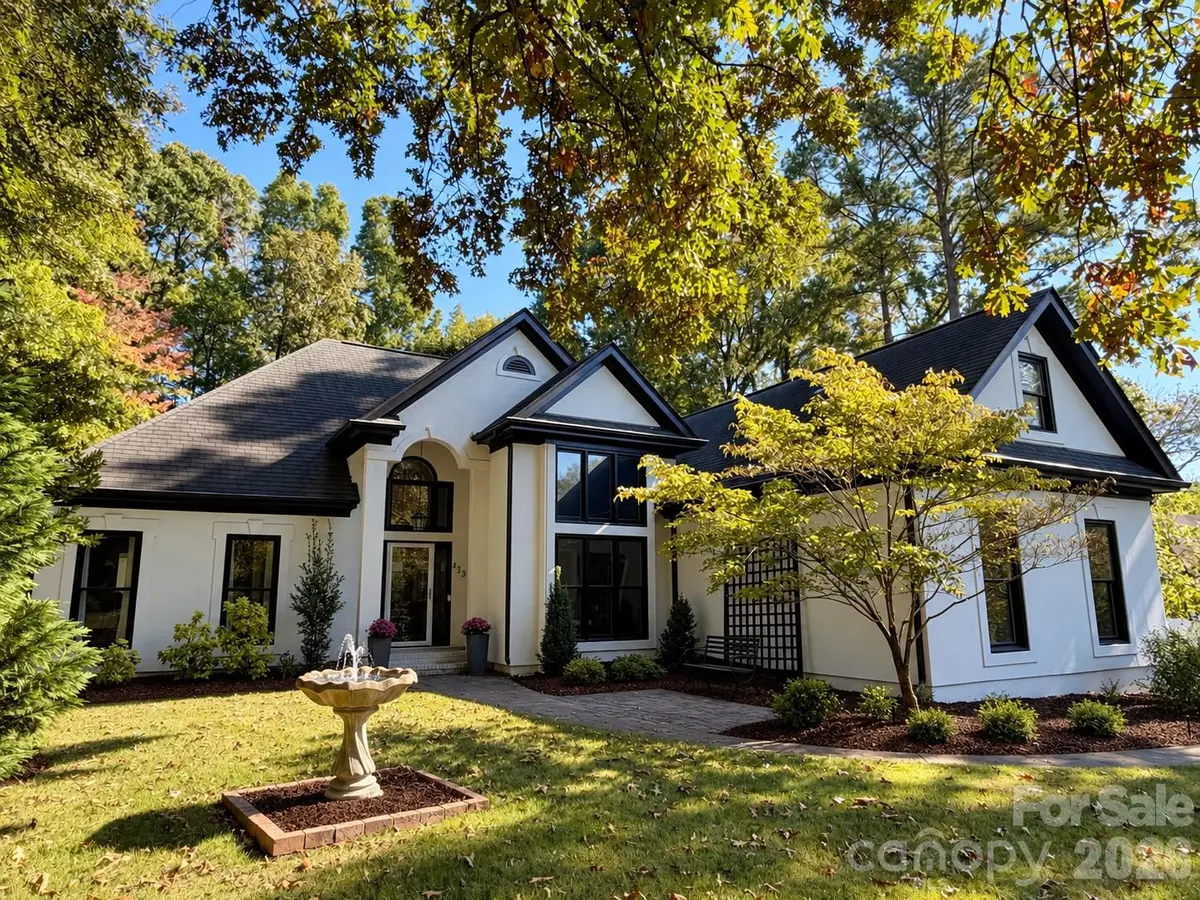
The redesigned kitchen showcases custom cabinetry, quartz countertops, a gas range with a dedicated vent hood, and smart appliances. The fully renovated primary bath is sleek and features heated floors - the luxury you didn't know you needed. At the heart of this three-bedroom, two-bath home, the vaulted living room offers an inviting gathering space. New pre-engineered hardwood floors run throughout the home, complemented by custom wallpaper, and fresh interior and exterior paint.
This rare gem offers seamless indoor-outdoor living. The overly spacious deck features a gas fire table, while the custom patio offers an additional built-in gas fire table, overhead string lights, and thoughtfully designed landscaping. Lush turf and a storage shed complete this charming private outdoor setting. Enjoy close proximity to SouthPark, Matthews, and major highways.
Location
State NC
County Mecklenburg
Zoning N1-A
Rooms
Primary Bedroom Level Main
Main Level Bedrooms 3
Main Level Primary Bedroom
Main Level Living Room
Main Level Kitchen
Main Level Dining Room
Main Level Bedroom(s)
Main Level Bedroom(s)
Main Level Bathroom-Full
Main Level Breakfast
Interior
Interior Features Breakfast Bar, Entrance Foyer, Kitchen Island, Walk-In Closet(s)
Heating Central, Natural Gas
Cooling Ceiling Fan(s), Central Air
Flooring Hardwood, Tile
Fireplaces Type Gas, Living Room, Outside
Fireplace true
Appliance Bar Fridge, Dishwasher, Disposal, Exhaust Hood, Gas Cooktop, Microwave, Oven, Plumbed For Ice Maker, Refrigerator, Wall Oven, Wine Refrigerator
Laundry Laundry Closet
Exterior
Exterior Feature Other - See Remarks
Garage Spaces 2.0
Fence Fenced
Utilities Available Cable Available, Electricity Connected, Natural Gas, Wired Internet Available
Street Surface Concrete,Paved
Porch Deck, Patio
Garage true
Building
Lot Description Level, Private
Dwelling Type Site Built
Foundation Crawl Space
Sewer Public Sewer
Water City
Level or Stories One
Structure Type Hardboard Siding
New Construction false
Construction Status Completed
Schools
Elementary Schools Unspecified
Middle Schools Unspecified
High Schools Unspecified
Others
Senior Community false
Acceptable Financing Cash, Conventional, VA Loan
Listing Terms Cash, Conventional, VA Loan
Special Listing Condition None
Nearby Locations
"My job is to find and attract mastery-based agents to the office, protect the culture, and make sure everyone is happy! "