



3 Beds
2 Baths
1,711 SqFt
3 Beds
2 Baths
1,711 SqFt
Key Details
Property Type Single Family Home
Sub Type Single Family Residence
Listing Status Coming Soon
Purchase Type For Sale
Square Footage 1,711 sqft
Price per Sqft $274
Subdivision Monteith Park
MLS Listing ID 4433930
Style Farmhouse
Bedrooms 3
Full Baths 2
Construction Status Completed
HOA Fees $930/ann
HOA Y/N 1
Abv Grd Liv Area 1,711
Year Built 2008
Lot Size 4,356 Sqft
Acres 0.1
Property Sub-Type Single Family Residence
Property Description
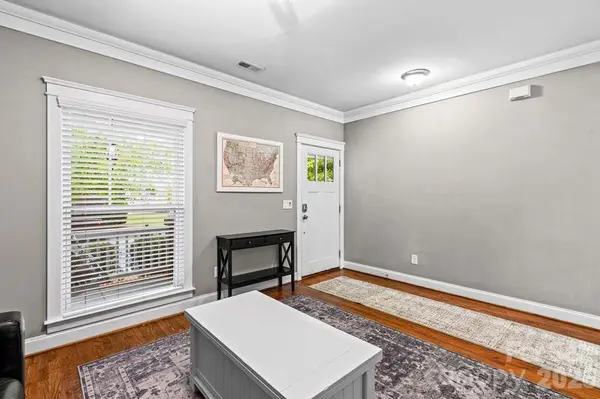
Bright and sunny throughout, the home offers lovely views of the quaint, meticulously maintained backyard, complete with a privacy fence—an ideal setting for relaxing or entertaining outdoors. Backyard is turf & river rock landscaping with jasmine wall, market lights & new wood & staining on back deck.The detached two-car garage is currently transformed into the ultimate man cave, offering endless possibilities for hobbies, a home gym, or additional recreational space.Enjoy all that Monteith Park has to offer, including a community pool, clubhouse, playground, and scenic walking trails. With its desirable location, stylish upgrades, inviting outdoor space, and fantastic community amenities, this home is the perfect blend of everyday comfort and effortless entertaining.
Move-in ready and waiting for you to call it home!
Location
State NC
County Mecklenburg
Zoning NR
Rooms
Primary Bedroom Level Main
Main Level Bedrooms 3
Main Level Primary Bedroom
Main Level Bedroom(s)
Main Level Bedroom(s)
Main Level Bathroom-Full
Main Level Bathroom-Full
Main Level Dining Area
Main Level Great Room
Main Level Laundry
Main Level Flex Space
Interior
Interior Features Built-in Features, Cable Prewire, Garden Tub, Kitchen Island, Open Floorplan, Pantry, Walk-In Closet(s)
Heating Forced Air, Natural Gas
Cooling Ceiling Fan(s), Central Air
Fireplaces Type Gas Log, Great Room
Fireplace true
Appliance Dishwasher, Disposal, Double Oven, Electric Cooktop, Electric Range, Electric Water Heater, Exhaust Fan, Oven, Plumbed For Ice Maker, Self Cleaning Oven
Laundry Electric Dryer Hookup, Laundry Closet, Main Level
Exterior
Garage Spaces 2.0
Fence Back Yard
Community Features Clubhouse, Outdoor Pool, Playground, Sidewalks
Utilities Available Cable Available, Natural Gas
Roof Type Architectural Shingle
Street Surface None,Paved
Porch Front Porch, Patio
Garage true
Building
Lot Description Private
Dwelling Type Site Built
Foundation Crawl Space
Builder Name Saussy Burbank
Sewer Public Sewer
Water City
Architectural Style Farmhouse
Level or Stories One
Structure Type Fiber Cement
New Construction false
Construction Status Completed
Schools
Elementary Schools Huntersville
Middle Schools Bailey
High Schools William Amos Hough
Others
HOA Name CSI Management
Senior Community false
Restrictions Architectural Review
Acceptable Financing Cash, Conventional, FHA, VA Loan
Listing Terms Cash, Conventional, FHA, VA Loan
Special Listing Condition None
Nearby Locations
"My job is to find and attract mastery-based agents to the office, protect the culture, and make sure everyone is happy! "