

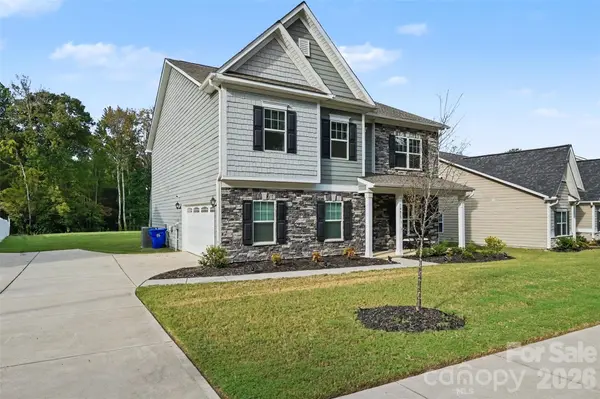



4 Beds
4 Baths
3,137 SqFt
4 Beds
4 Baths
3,137 SqFt
Key Details
Property Type Single Family Home
Sub Type Single Family Residence
Listing Status Coming Soon
Purchase Type For Sale
Square Footage 3,137 sqft
Price per Sqft $180
Subdivision Vermillion
MLS Listing ID 4433936
Bedrooms 4
Full Baths 4
HOA Fees $700/ann
HOA Y/N 1
Abv Grd Liv Area 3,137
Year Built 2021
Lot Size 0.490 Acres
Acres 0.49
Property Sub-Type Single Family Residence
Property Description
Offering a spacious and flexible floor plan, this home is thoughtfully designed to accommodate a variety of lifestyles, with versatile living spaces ideal for entertaining, working from home, or everyday comfort. Enjoy the added convenience of a butler's pantry, perfect for additional storage, organization, and entertaining. The spacious primary suite features a private sitting room, creating a peaceful retreat with flexible space for lounging, a home office, or relaxation.
Step outside to a covered patio overlooking an expansive, level backyard, offering endless possibilities for outdoor entertaining, recreation, or creating your own private oasis.
Enjoy the charm of an established community while being just minutes from an abundance of dining, shopping, parks, grocery stores, and everyday conveniences. With easy access to major roadways and all that Huntersville and the greater Charlotte area have to offer, this location provides the perfect balance of neighborhood living and accessibility.
Meticulously cared for and move-in ready, this home offers an exceptional combination of space, versatility, location, and value. Don't miss the opportunity to make it yours!
Location
State NC
County Mecklenburg
Zoning NR
Rooms
Primary Bedroom Level Upper
Main Level Bedrooms 1
Interior
Heating Central
Cooling Central Air
Flooring Carpet, Vinyl
Fireplaces Type Gas, Living Room
Fireplace true
Appliance Dishwasher, Disposal, Microwave, Oven
Laundry Laundry Room, Upper Level
Exterior
Garage Spaces 2.0
Community Features Outdoor Pool, Playground, Recreation Area, Sidewalks, Walking Trails
Roof Type Architectural Shingle
Street Surface Concrete,Paved
Porch Covered, Front Porch, Patio
Garage true
Building
Dwelling Type Site Built
Foundation Slab
Sewer Public Sewer
Water City
Level or Stories Two
Structure Type Fiber Cement,Stone Veneer
New Construction false
Schools
Elementary Schools Unspecified
Middle Schools Unspecified
High Schools Unspecified
Others
HOA Name Kuester Management Group
Senior Community false
Acceptable Financing Cash, Conventional, FHA, VA Loan
Listing Terms Cash, Conventional, FHA, VA Loan
Special Listing Condition None
Nearby Locations
"My job is to find and attract mastery-based agents to the office, protect the culture, and make sure everyone is happy! "