




4 Beds
3 Baths
2,502 SqFt
4 Beds
3 Baths
2,502 SqFt
Key Details
Property Type Single Family Home
Sub Type Single Family Residence
Listing Status Active
Purchase Type For Sale
Square Footage 2,502 sqft
Price per Sqft $199
MLS Listing ID 4432821
Style Farmhouse
Bedrooms 4
Full Baths 2
Half Baths 1
Abv Grd Liv Area 2,502
Year Built 1912
Lot Size 0.710 Acres
Acres 0.71
Property Sub-Type Single Family Residence
Property Description
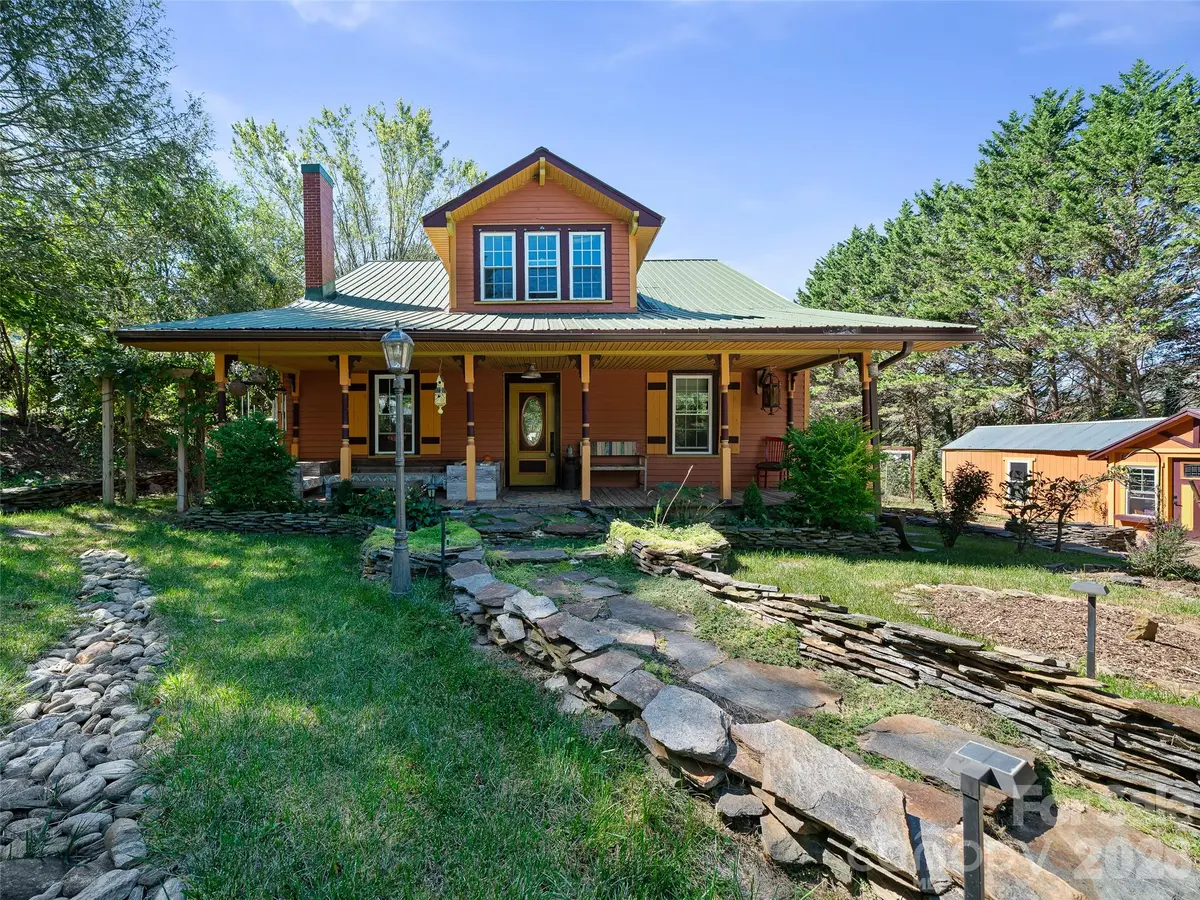
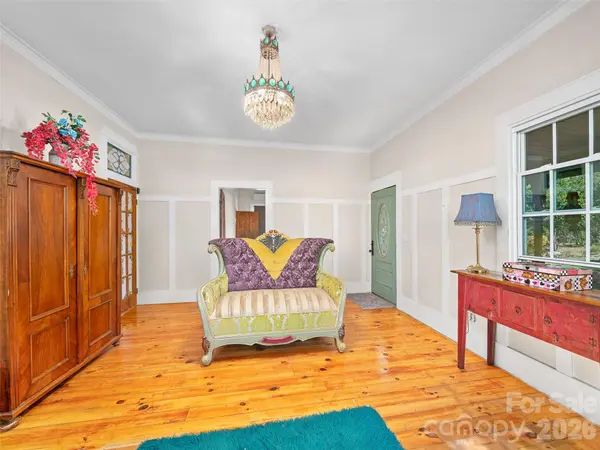
Step into the charm and character of a bygone era with this beautiful 1912 home located in the town of Bakersville. Truly an artist's dream, this unique property offers 4 bedrooms, 2½ baths, two living rooms, a sunroom, and an abundance of space both inside and out.
The home features a gourmet kitchen, formal dining room, separate laundry room, and a spacious owner suite with a large walk-in closet and roomy private bath. Cozy up by one of the two gas fireplaces or the woodstove, adding warmth and character throughout the seasons.
One of the most remarkable features of this property is the extensive Kreiling stonework found throughout the grounds. Featuring over 80 tons of stonework, this impressive craftsmanship adds a distinctive touch of artistry, texture, and timeless beauty to the landscape. The outdoor setting is further enhanced by a super-sized back patio with a beautiful water feature at its center, creating a stunning focal point and an inviting space for entertaining, relaxing, or simply enjoying the peaceful surroundings.
Outside, you'll also find a covered porch and large back decks, offering even more wonderful spaces for gatherings and outdoor enjoyment. A garden area provides room to grow your own flowers or vegetables, while multiple storage buildings offer plenty of space for hobbies, projects, tools, and equipment.
A large parking area adds convenience for family and guests. With its historic character, generous living spaces, distinctive stonework, beautiful outdoor features, and location right in Bakersville, this is a truly special property with personality and charm that are hard to find.
A rare opportunity to own a piece of history with artistic character, exceptional stonework, and outdoor spaces designed to be enjoyed. Come discover the possibilities and make this one-of-a-kind property your own!
Location
State NC
County Mitchell
Zoning none
Rooms
Primary Bedroom Level Upper
Main Level Bedrooms 2
Upper Level, 18' 2" X 12' 7" Primary Bedroom
Interior
Interior Features Storage
Heating Baseboard, Ductless, Electric, Forced Air, Wood Stove
Cooling Ceiling Fan(s), Ductless
Flooring Tile, Wood
Fireplaces Type Den, Family Room, Propane, Wood Burning Stove
Fireplace true
Appliance Dishwasher, Gas Range, Oven, Refrigerator
Laundry Laundry Room
Exterior
Exterior Feature Fire Pit, Storage
Roof Type Metal
Street Surface Asphalt,Paved
Porch Front Porch, Rear Porch
Garage false
Building
Lot Description Level
Dwelling Type Site Built
Foundation Crawl Space
Sewer Public Sewer
Water City
Architectural Style Farmhouse
Level or Stories One and One Half
Structure Type Stone,Wood
New Construction false
Schools
Elementary Schools Glenwood
Middle Schools Mitchell
High Schools Mitchell
Others
Senior Community false
Acceptable Financing Cash, Conventional
Listing Terms Cash, Conventional
Special Listing Condition None
Nearby Locations
"My job is to find and attract mastery-based agents to the office, protect the culture, and make sure everyone is happy! "