





3 Beds
2 Baths
2,078 SqFt
3 Beds
2 Baths
2,078 SqFt
Key Details
Property Type Single Family Home
Sub Type Single Family Residence
Listing Status Active
Purchase Type For Sale
Square Footage 2,078 sqft
Price per Sqft $352
Subdivision Broadmoor At Mills Gap
MLS Listing ID 4431546
Style Arts and Crafts,Contemporary
Bedrooms 3
Full Baths 2
Construction Status Completed
HOA Fees $300/ann
HOA Y/N 1
Abv Grd Liv Area 2,078
Year Built 2016
Lot Size 0.450 Acres
Acres 0.45
Property Sub-Type Single Family Residence
Property Description
on nearly a half-acre in South Asheville. Inside, discover 3-1/4" Maple hardwood flooring and ceramic
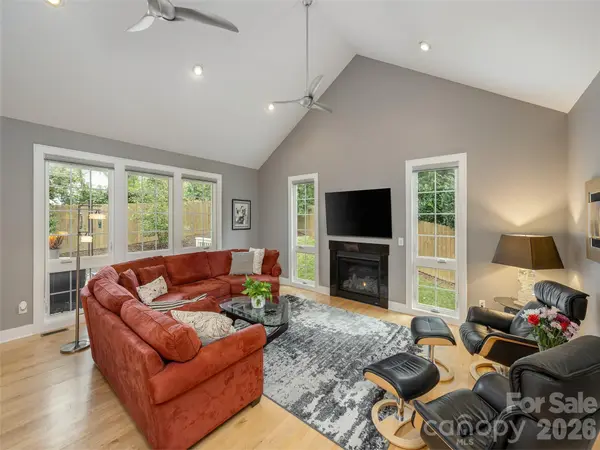
tile throughout, and soaring 8-foot, 3-panel Craftsman doors. The great room features a cozy gas log
fireplace that flows into a chef's kitchen with granite counters, shaker cabinets, a built-in
oven/microwave, a gas cooktop with a designer hood. Home has an incredible walk-in pantry with a library-
style ladder. The exterior combines 7.5" Hardie board, cultured stone, and cedar shakes under a 30-year
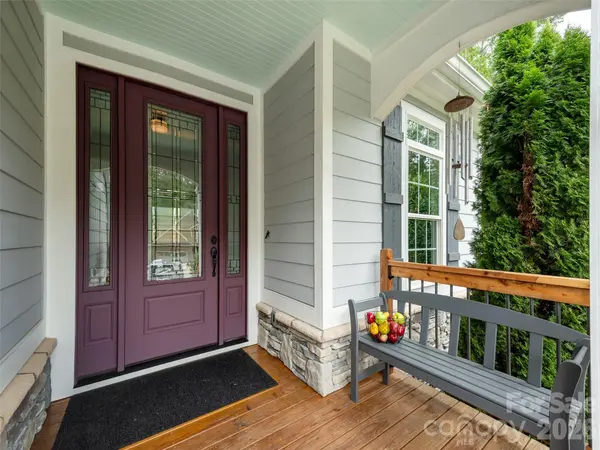
architectural roof. Enjoy a covered front porch, an extended back deck for bird watching, a concrete
driveway, and in-ground irrigation. The extended garage includes a heated workshop and built-in overhead
storage. Keep comfortable with a Goodman gas furnace this meticulously crafted home is a move-in-ready
gem!
Location
State NC
County Buncombe
Zoning R-2
Rooms
Primary Bedroom Level Main
Main Level Bedrooms 3
Main Level Great Room
Main Level Dining Room
Main Level Primary Bedroom
Main Level Bedroom(s)
Main Level Bathroom-Full
Main Level Bathroom-Full
Main Level Laundry
Main Level Office
Interior
Interior Features Kitchen Island, Open Floorplan, Pantry, Split Bedroom, Walk-In Pantry
Heating Forced Air, Natural Gas
Cooling Ceiling Fan(s), Heat Pump
Flooring Tile, Wood
Fireplaces Type Gas Log, Gas Vented, Great Room, Primary Bedroom
Fireplace true
Appliance Bar Fridge, Dishwasher, Disposal, Dryer, Exhaust Hood, Gas Range, Gas Water Heater, Microwave, Plumbed For Ice Maker, Refrigerator, Tankless Water Heater, Washer/Dryer
Laundry Gas Dryer Hookup, Laundry Room, Washer Hookup
Exterior
Exterior Feature Fire Pit, In-Ground Irrigation
Garage Spaces 2.0
Fence Partial
Community Features None
Utilities Available Cable Available, Natural Gas
Roof Type Architectural Shingle
Street Surface Concrete,Paved
Accessibility Two or More Access Exits, Mobility Friendly Flooring, No Interior Steps
Porch Front Porch
Garage true
Building
Lot Description Cleared
Dwelling Type Site Built
Foundation Crawl Space
Builder Name Ken Jackson
Sewer Septic Installed
Water City
Architectural Style Arts and Crafts, Contemporary
Level or Stories One
Structure Type Fiber Cement
New Construction false
Construction Status Completed
Schools
Elementary Schools Glen Arden/Koontz
Middle Schools Charles T Koontz
High Schools T.C. Roberson
Others
HOA Name Broadmoor at Mills Gap
Senior Community false
Restrictions Manufactured Home Not Allowed,Modular Not Allowed,Square Feet
Acceptable Financing Cash, Conventional, USDA Loan, VA Loan
Listing Terms Cash, Conventional, USDA Loan, VA Loan
Special Listing Condition None
Virtual Tour https://listings.tcmphotos.com/videos/01a0e602-2118-7200-8f35-c2271fe42482
Nearby Locations
"My job is to find and attract mastery-based agents to the office, protect the culture, and make sure everyone is happy! "