




3 Beds
5 Baths
2,419 SqFt
3 Beds
5 Baths
2,419 SqFt
Open House
Sat Sep 26, 1:00pm - 4:00pm
Key Details
Property Type Townhouse
Sub Type Townhouse
Listing Status Active
Purchase Type For Sale
Square Footage 2,419 sqft
Price per Sqft $237
Subdivision Lucent At Cotswold
MLS Listing ID 4427247
Style Contemporary
Bedrooms 3
Full Baths 3
Half Baths 2
Construction Status Completed
HOA Fees $302/mo
HOA Y/N 1
Abv Grd Liv Area 2,419
Year Built 2021
Lot Size 2,705 Sqft
Acres 0.0621
Lot Dimensions 21x82x104x11x83x68
Property Sub-Type Townhouse
Property Description
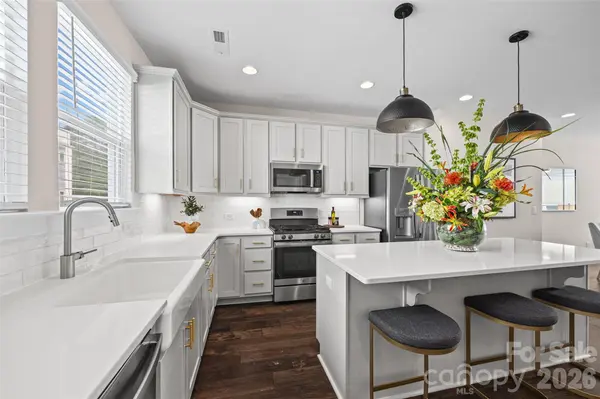
Located in Lucent at Cotswold, the home was built in 2021 and has been meticulously cared for by its original owner. Statement lighting, updated hardware, fresh paint, wallpaper, wood paneling and accent walls give it a personality all its own. The open main floor connects a kitchen with a generous quartz island, gas cooking and walk-in pantry to the dining area and welcoming living room. A balcony adds another place to step outside.
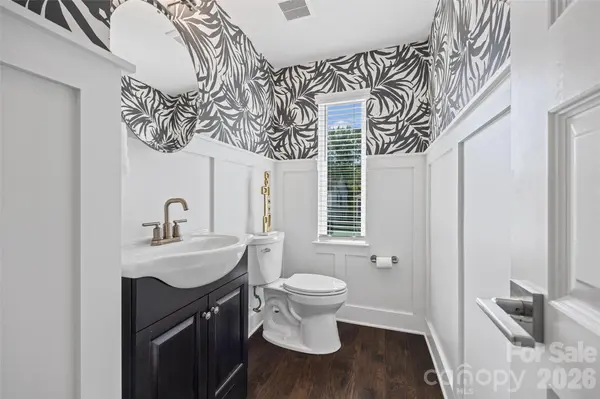
The entry-level bedroom has its own full bath and walk-in closet, offering a private space for guests or a home office. Upstairs, the primary suite and an additional bedroom each have a private bath and walk-in closet, with laundry conveniently nearby. On the top floor, a bonus room with a powder room opens to the private rooftop terrace—ready for morning coffee, outdoor dining or an evening with friends.
A two-car garage with added storage rounds out the home's practical side. Recent paint and drywall touch-ups reflect the care it has received. Minutes from Cotswold shopping and dining, this is a home with space to live beautifully and flexibility for what comes next. The HOA permits leases of six months or longer without an owner-occupancy waiting period, subject to current HOA requirements.
Location
State NC
County Mecklenburg
Zoning N2-B
Rooms
Primary Bedroom Level Third
Third Level, 14' 4" X 12' 10" Primary Bedroom
Interior
Interior Features Cable Prewire, Kitchen Island, Walk-In Closet(s), Walk-In Pantry
Heating Forced Air, Natural Gas, Zoned
Cooling Ceiling Fan(s), Central Air, Zoned
Flooring Carpet, Hardwood, Tile
Fireplace false
Appliance Dishwasher, Disposal, Exhaust Fan, Gas Cooktop, Gas Range, Microwave, Oven, Plumbed For Ice Maker, Self Cleaning Oven, Tankless Water Heater
Laundry Electric Dryer Hookup, Upper Level
Exterior
Exterior Feature Lawn Maintenance, Rooftop Terrace
Garage Spaces 2.0
Community Features Rooftop Terrace
Utilities Available Electricity Connected, Natural Gas
Roof Type Architectural Shingle,Wood
Street Surface Asphalt,Paved
Porch Balcony, Terrace
Garage true
Building
Dwelling Type Site Built
Foundation Slab
Builder Name Empire Communities
Sewer Public Sewer
Water City
Architectural Style Contemporary
Level or Stories Four
Structure Type Brick Partial,Fiber Cement
New Construction false
Construction Status Completed
Schools
Elementary Schools Billingsville Cotswold
Middle Schools Alexander Graham
High Schools Myers Park
Others
HOA Name Braesael Management Co.
Senior Community false
Acceptable Financing Cash, Conventional, FHA, VA Loan
Listing Terms Cash, Conventional, FHA, VA Loan
Special Listing Condition None
Virtual Tour https://realestate.ak.media/1229-Lomax-Ave
Nearby Locations
"My job is to find and attract mastery-based agents to the office, protect the culture, and make sure everyone is happy! "