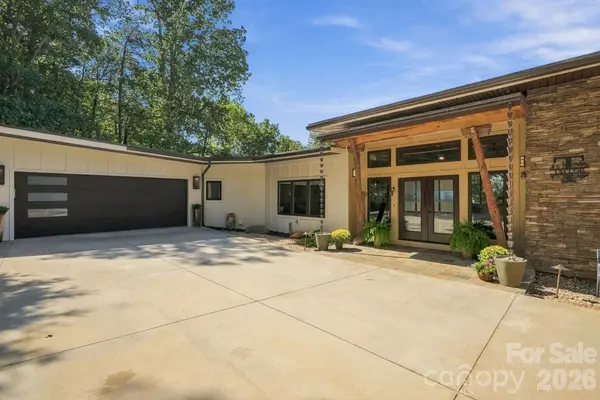

1133 Altamont RD, Greenville, SC 29609
REQUEST A TOUR If you would like to see this home without being there in person, select the "Virtual Tour" option and your agent will contact you to discuss available opportunities.
In-PersonVirtual Tour
$ 2,450,000
Est. payment | /mo

4 Beds

4 Baths

3,525 SqFt


Save
$ 2,450,000
Est. payment | /mo
Save

4 Beds

4 Baths

3,525 SqFt

Key Details

Property Type Single Family Home

Sub Type Single Family Residence

Listing Status Active

Purchase Type For Sale

Square Footage 3,525 sqft

Price per Sqft $695

MLS Listing ID 4428083

Style Contemporary

Bedrooms 4

Full Baths 3

Half Baths 1

Construction Status Completed

Abv Grd Liv Area 2,590

Year Built 2021

Lot Size 1.500 Acres

Acres 1.5

Property Sub-Type Single Family Residence

Property Description

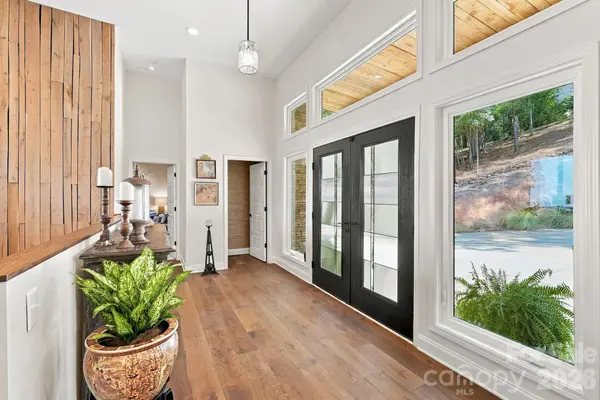
Perched on 1.5 acres on Paris Mountain, 1133 Altamont Road is a custom mountain retreat with a working vineyard woven into the landscape and expansive mountain views extending toward Table Rock. Built in 2021, the 4-bedroom, 3.5-bath home offers 3,525 square feet of finished living space, thoughtfully designed to connect the home with its remarkable setting. The main living spaces were designed to take full advantage of the view. In the great room, a stone fireplace anchors the space while expansive sliding glass doors frame the mountains and vineyard, with sunsets visible from inside the home and from the adjoining deck. The kitchen features a Wolf range, quartz countertops, pantry, 40-bottle wine cooler and a live-edge hickory island crafted from wood harvested from the property. That same wood is incorporated into custom wall treatments, the fireplace mantel and other details throughout the home. A dedicated dining room provides additional space for entertaining, while just off the kitchen, a screened porch with a pass-through window creates an inviting setting for outdoor dining. The main-level primary suite has its own private screened balcony, creating a quiet place to take in the mountain setting. The mountain views continue into the primary bath, where the soaking tub is positioned in front of a large window. The suite also includes two walk-in closets. The walkout lower level offers 10.5-foot ceilings, a recreation area and custom built-in bunk beds, along with one of the home's most distinctive spaces: a temperaturecontrolled wine cellar with capacity for up to 800 bottles. The custom wine storage was crafted from trees that once grew on the property. Outside, the expansive lower deck features a wood-burning fireplace and six-person hot tub overlooking the mountains. From there, a path winds down to a tucked-away firepit surrounded by the wooded setting. At the heart of the property is Paris Mountain Vineyard, approximately one-half acre of French vinifera vines that are actively cultivated as part of an established vineyard operation. The vineyard continues a grape-growing tradition with deep roots on Paris Mountain and, during the 2026 growing season, was part of Furman University's Shi Institute fellowship program, with a Sustainable Assistant Viticultural Fellow working alongside the owners. For a buyer who wishes to continue the vineyard, the sale includes PMVINEYARD, LLC, along with the equipment used in the vineyard and winemaking operation, with a complete equipment inventory to be provided. The seller is also offering one year of vineyard consulting, providing continuity and hands-on guidance through a full growing season, from pruning to harvest. Here, mornings begin with mountain views, afternoons can be spent among the vines, and evenings move outside as the sun sets across the ridge. 1133 Altamont is a property shaped by its land, where the vineyard, mountain setting and home come together to create a lifestyle that is distinctly Paris Mountain.

Location

State SC

County Greenville

Zoning ESD-PM

Rooms

Basement Bath/Stubbed, Exterior Entry, Finished, Interior Entry, Partial, Walk-Out Access

Primary Bedroom Level Main

Main Level Bedrooms 3

Interior

Interior Features Breakfast Bar, Entrance Foyer, Garden Tub, Kitchen Island, Open Floorplan, Pantry, Walk-In Closet(s), Walk-In Pantry

Heating Electric, Heat Pump

Cooling Central Air, Electric

Flooring Carpet, Hardwood, Tile, Vinyl

Fireplaces Type Living Room

Fireplace true

Appliance Dishwasher, Disposal, Dryer, Exhaust Hood, Gas Cooktop, Gas Water Heater, Microwave, Oven, Refrigerator, Wall Oven, Washer, Wine Refrigerator

Laundry Electric Dryer Hookup, In Hall, Inside, Laundry Room, Main Level, Sink, Washer Hookup

Exterior

Exterior Feature Hot Tub

Garage Spaces 2.0

Fence Back Yard, Fenced, Partial

Community Features None

Waterfront Description None

View Mountain(s)

Roof Type Rubber,Other - See Remarks

Street Surface Concrete,Paved

Porch Balcony, Covered, Deck, Porch, Rear Porch, Screened

Garage true

Building

Lot Description Crops, Hilly, Private, Sloped, Steep Slope, Wooded, Views

Dwelling Type Site Built

Foundation Basement, Crawl Space

Builder Name David Smith

Sewer Septic Installed

Water Public

Architectural Style Contemporary

Level or Stories Two

Structure Type Hardboard Siding,Stone

New Construction false

Construction Status Completed

Schools

Elementary Schools Unspecified

Middle Schools Unspecified

High Schools Unspecified

Others

Senior Community false

Acceptable Financing Cash, Conventional, FHA, VA Loan

Horse Property None

Listing Terms Cash, Conventional, FHA, VA Loan

Special Listing Condition None

Listed by Monica Barnett • Coldwell Banker Caine/Williams • [email protected]

Nearby Locations

Caroline Grant

"My job is to find and attract mastery-based agents to the office, protect the culture, and make sure everyone is happy! "

GET MORE INFORMATION

Name
Phone*
Message

Go tour this home

1133 Altamont RD