




4 Beds
5 Baths
4,657 SqFt
4 Beds
5 Baths
4,657 SqFt
Key Details
Property Type Single Family Home
Sub Type Single Family Residence
Listing Status Active
Purchase Type For Sale
Square Footage 4,657 sqft
Price per Sqft $964
Subdivision The Cliffs At Walnut Cove
MLS Listing ID 4421532
Style Contemporary
Bedrooms 4
Full Baths 4
Half Baths 1
Construction Status Under Construction
HOA Fees $3,515/ann
HOA Y/N 1
Abv Grd Liv Area 2,504
Year Built 2026
Lot Size 1.610 Acres
Acres 1.61
Property Sub-Type Single Family Residence
Property Description
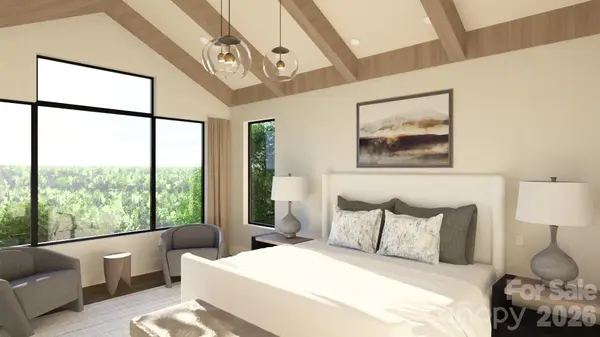
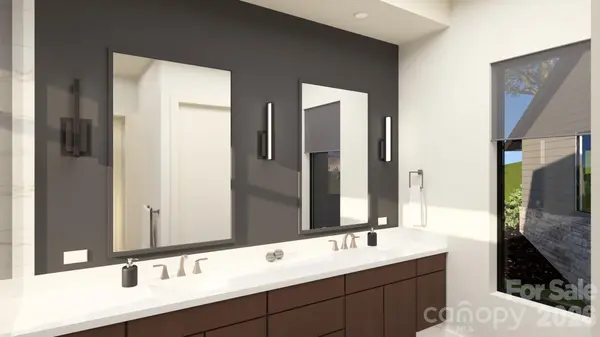
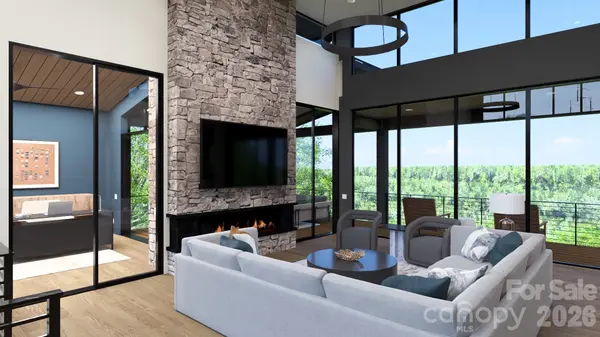
This beautifully designed custom Brookgreen residence by AR Homes is set on 1.61 acres in The Cliffs at Walnut Cove, Asheville's only gated golf and wellness community. Nestled in an authentic mountain setting with long- and short-range views, the homesite offers privacy, natural beauty and cooler summer temperatures, while remaining conveniently located near the Walnut Cove clubhouse, golf course and Wellness Center. The 4,657-square-foot residence features four bedrooms, four full baths and a half bath, with an open-concept design created for both everyday living and effortless entertaining. The main level features a vaulted great room, dedicated den, formal dining area, spacious covered outdoor living and a luxurious owner's suite with generous walk-in closet and well-appointed bath. A prep kitchen provides additional workspace for entertaining.
The lower level expands the living experience with a spacious club room, three additional bedrooms, bourbon room and walkout outdoor living. Generous porches create a seamless connection between indoor and outdoor spaces, with opportunities for optional fireplaces, built-ins and a wet bar to further personalize the home. A two-car garage and additional storage provide practical convenience, while the flexible floor plan offers an exceptional setting for refined mountain living surrounded by the natural beauty of Walnut Cove. Offered as a turnkey opportunity, the property includes a thoughtfully curated $325,000 furnishings package, allowing the new owner to enjoy the home with ease from day one. The furnishings complement the residence's refined mountain setting and thoughtfully designed interiors, creating a cohesive and inviting environment for both everyday living and entertaining. A Club membership at The Cliffs is available for purchase with this property, providing access to all seven communities.
Location
State NC
County Buncombe
Zoning R-2
Rooms
Basement Daylight, Finished, Storage Space, Walk-Out Access
Primary Bedroom Level Main
Main Level Bedrooms 1
Main Level Primary Bedroom
Main Level Bathroom-Full
Basement Level Bedroom(s)
Basement Level Bathroom-Full
Basement Level Bedroom(s)
Basement Level Bathroom-Full
Basement Level Bedroom(s)
Basement Level Bathroom-Full
Interior
Interior Features Kitchen Island, Open Floorplan, Walk-In Closet(s), Walk-In Pantry, Wet Bar
Heating Floor Furnace, Forced Air
Cooling Central Air
Flooring Wood
Fireplaces Type Family Room, Gas Vented, Outside, Porch
Fireplace true
Appliance Dishwasher, Disposal, Gas Range, Microwave, Refrigerator, Tankless Water Heater, Wall Oven, Washer/Dryer
Laundry Laundry Room
Exterior
Garage Spaces 2.0
Community Features Clubhouse, Dog Park, Fitness Center, Gated, Golf, Hot Tub, Pond, Putting Green, Tennis Court(s), Walking Trails, Other
Utilities Available Fiber Optics, Natural Gas, Underground Utilities
Waterfront Description None
View Mountain(s), Year Round
Roof Type Architectural Shingle,Metal
Street Surface Brick,Concrete,Paved
Accessibility Elevator
Porch Covered, Deck, Screened
Garage true
Building
Lot Description Corner Lot, Sloped, Wooded, Views
Dwelling Type Site Built
Foundation Basement
Builder Name AR Homes
Sewer Septic Installed
Water City
Architectural Style Contemporary
Level or Stories Two
Structure Type Hardboard Siding,Stone,Wood
New Construction true
Construction Status Under Construction
Schools
Elementary Schools Avery'S Creek/Koontz
Middle Schools Valley Springs
High Schools T.C. Roberson
Others
HOA Name Carlton Property Services
Senior Community false
Restrictions Architectural Review,Manufactured Home Not Allowed,Modular Not Allowed
Acceptable Financing Cash, Conventional
Listing Terms Cash, Conventional
Special Listing Condition None
Virtual Tour https://kuula.co/share/collection/7cRgZ?logo=1&info=1&fs=1&vr=0&sd=1&thumbs=1
Nearby Locations
"My job is to find and attract mastery-based agents to the office, protect the culture, and make sure everyone is happy! "