





3 Beds
3 Baths
2,621 SqFt
3 Beds
3 Baths
2,621 SqFt
Key Details
Property Type Single Family Home
Sub Type Single Family Residence
Listing Status Active
Purchase Type For Sale
Square Footage 2,621 sqft
Price per Sqft $200
Subdivision Garretts Landing
MLS Listing ID 4418326
Bedrooms 3
Full Baths 3
Abv Grd Liv Area 2,621
Year Built 2006
Lot Size 0.800 Acres
Acres 0.8
Property Sub-Type Single Family Residence
Property Description
Designed for comfortable one-level living, everything is conveniently located on the main floor except for the large bonus room upstairs. The bonus room features a charming dormer window, a full bathroom, a large closet, walk-in attic storage, and access to the heating system, offering plenty of flexibility for a guest suite, home office, recreation room, or additional living space.
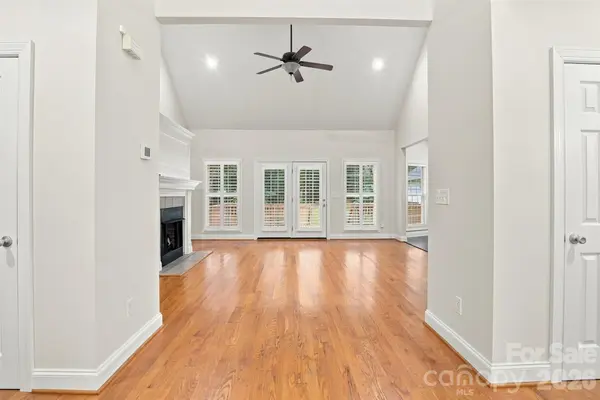
On the main floor you'll find a desirable split-bedroom floor plan, vaulted ceilings, numerous closets, and abundant storage throughout. The home also offers several options for dining, making it easy to accommodate both everyday meals and larger gatherings.
Step outside to enjoy the inviting rocking chair front porch, perfect for morning coffee or relaxing evenings. The spacious back deck provides plenty of room for entertaining, while the privacy-fenced backyard creates a comfortable outdoor retreat.
Car enthusiasts, hobbyists, and anyone needing extra storage will appreciate the attached 2-car garage plus the detached 1.5-car garage. The detached garage includes a one-car garage door, a service door, and amazing storage shelving, making it ideal for a workshop, hobbies, or storing your outdoor toys.
With its peaceful country setting, generous lot size, thoughtful floor plan, ample storage, and fantastic garage space, this adorable home offers the perfect blend of comfort, functionality, and charm! Don't miss this gem!
Location
State SC
County York
Zoning RC-I
Rooms
Primary Bedroom Level Main
Main Level Bedrooms 3
Main Level Dining Room
Main Level Kitchen
Main Level Living Room
Main Level Primary Bedroom
Main Level Bathroom-Full
Main Level Breakfast
Main Level Bedroom(s)
Main Level Bathroom-Full
Main Level Bedroom(s)
Upper Level Bonus Room
Upper Level Bathroom-Full
Main Level Laundry
Main Level Breakfast
Interior
Interior Features Attic Walk In, Breakfast Bar, Entrance Foyer, Garden Tub, Open Floorplan, Split Bedroom, Walk-In Closet(s)
Heating Central, Natural Gas
Cooling Ceiling Fan(s), Central Air, Electric, Zoned
Flooring Carpet, Hardwood, Tile, Vinyl
Fireplaces Type Gas, Gas Log, Gas Unvented, Living Room
Fireplace true
Appliance Convection Oven, Dishwasher, Dual Flush Toilets, Electric Cooktop, Electric Oven, Gas Water Heater, Microwave, Oven, Refrigerator, Refrigerator with Ice Maker, Self Cleaning Oven
Laundry Common Area, Electric Dryer Hookup, Laundry Room, Main Level, Washer Hookup
Exterior
Garage Spaces 3.0
Fence Back Yard, Fenced, Full, Privacy, Wood
Utilities Available Cable Available, Electricity Connected, Natural Gas, Satellite Internet Available, Underground Power Lines, Underground Utilities, Wired Internet Available
Roof Type Architectural Shingle
Street Surface Concrete,Paved
Accessibility Two or More Access Exits, Bath 60 Inch Turning Radius, Bath Grab Bars
Porch Covered, Deck, Front Porch
Garage true
Building
Lot Description Level, Rolling Slope, Wooded
Dwelling Type Site Built
Foundation Crawl Space
Sewer Septic Installed
Water Community Well
Level or Stories 1 Story/F.R.O.G.
Structure Type Brick Partial,Vinyl
New Construction false
Schools
Elementary Schools Larne
Middle Schools Clover
High Schools Clover
Others
Senior Community false
Restrictions Architectural Review,Square Feet
Acceptable Financing Cash, Conventional, FHA, USDA Loan, VA Loan
Listing Terms Cash, Conventional, FHA, USDA Loan, VA Loan
Special Listing Condition None
Nearby Locations
"My job is to find and attract mastery-based agents to the office, protect the culture, and make sure everyone is happy! "