
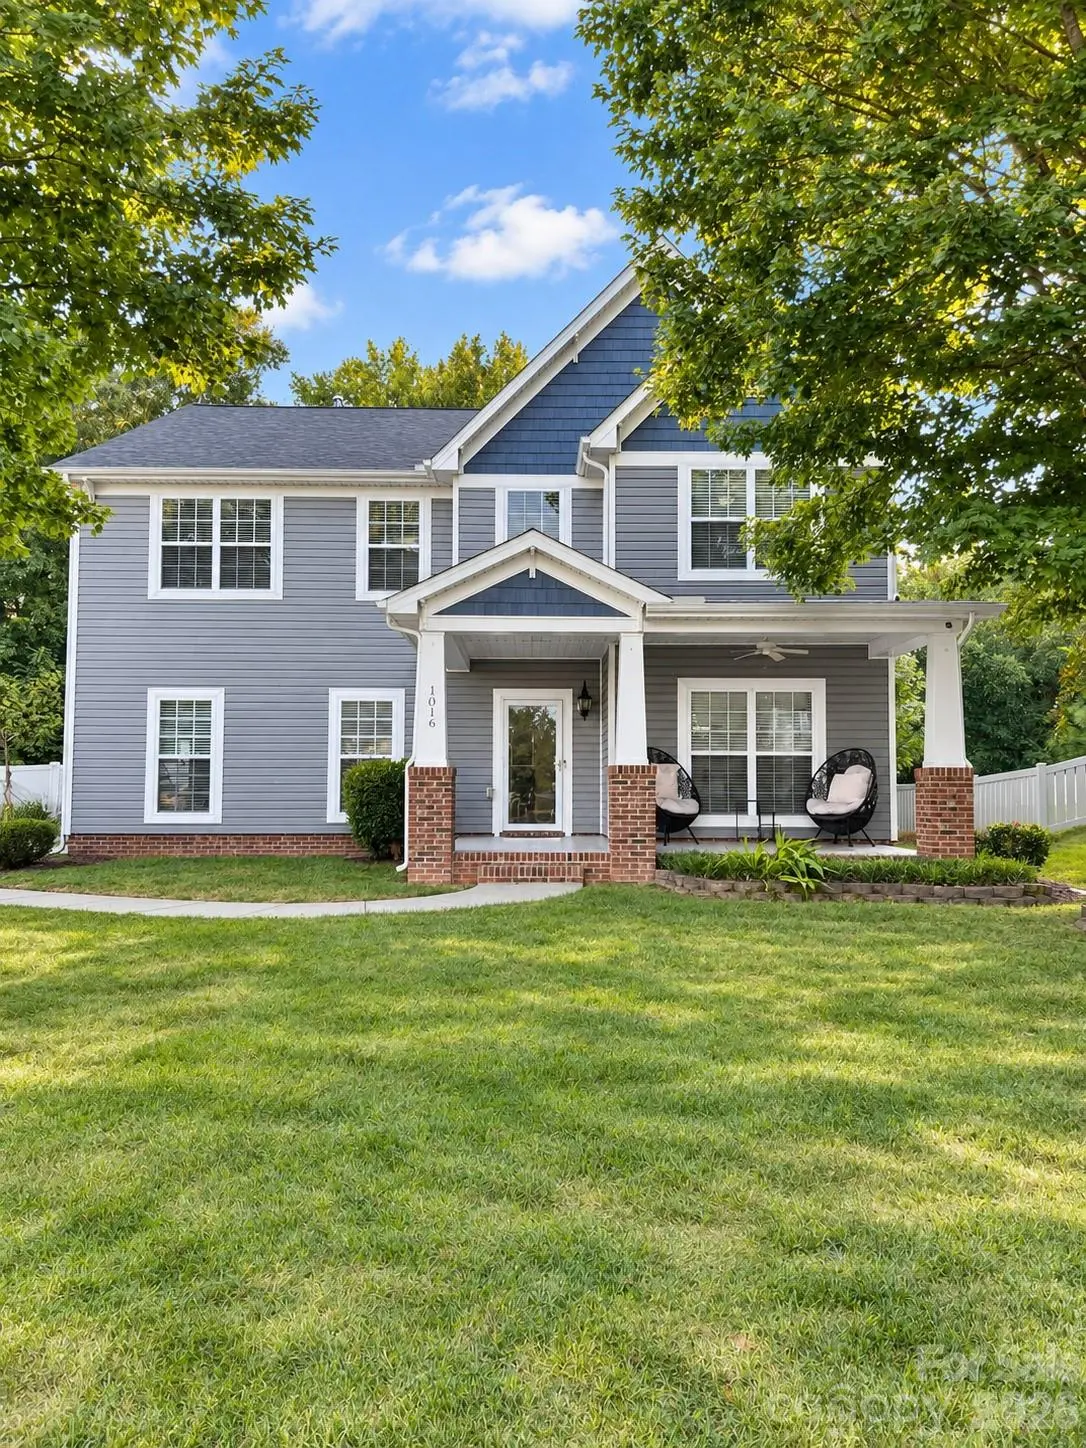



4 Beds
3 Baths
3,304 SqFt
4 Beds
3 Baths
3,304 SqFt
Open House
Sat Sep 19, 2:00pm - 5:00pm
Key Details
Property Type Single Family Home
Sub Type Single Family Residence
Listing Status Active
Purchase Type For Sale
Square Footage 3,304 sqft
Price per Sqft $189
Subdivision Ellis Pond
MLS Listing ID 4406921
Style Traditional
Bedrooms 4
Full Baths 2
Half Baths 1
Construction Status Completed
HOA Fees $325/ann
HOA Y/N 1
Abv Grd Liv Area 3,304
Year Built 2008
Lot Size 8,712 Sqft
Acres 0.2
Property Sub-Type Single Family Residence
Property Description
The interior features recessed lighting, built-in speakers, and an inviting sunroom filled with natural light. The well-equipped kitchen offers a double oven and ample space for cooking and entertaining. Upstairs, the spacious loft provides additional flexibility for a media room, home office or recreation area. Generously sized bedrooms, walk-in closets, while the primary suite features a resort-style shower and double vanity.
Step outside to a private backyard retreat complete with a resort-style pool, expansive patio and built-in sprinkler system perfect for relaxing or entertaining. Finished garage floors add a polished touch to the functional garage space.
From the sunroom and loft to the upgraded interior features and exceptional poolside setting, this home offers the space, comfort and lifestyle you have been searching for. Schedule your private showing today!
Location
State SC
County York
Zoning RD-I
Rooms
Guest Accommodations None
Primary Bedroom Level Upper
Main Level, 18' 9" X 15' 7" Living Room
Main Level, 10' 10" X 11' 4" Sunroom
Upper Level, 27' 6" X 30' 0" Primary Bedroom
Interior
Heating Central
Cooling Central Air
Fireplace true
Appliance Convection Oven, Microwave, Refrigerator with Ice Maker, Washer/Dryer
Laundry Mud Room
Exterior
Exterior Feature In-Ground Irrigation
Garage Spaces 2.0
Fence Back Yard
Pool In Ground
Street Surface Concrete,Paved
Garage true
Building
Dwelling Type Site Built
Foundation Slab
Builder Name K. Havnknan
Sewer Public Sewer
Water City
Architectural Style Traditional
Level or Stories Two
Structure Type Vinyl
New Construction false
Construction Status Completed
Schools
Elementary Schools Independence
Middle Schools Castle Heights
High Schools Rock Hill
Others
Pets Allowed Yes
HOA Name Association Management Solutions, Inc. (AMS)
Senior Community false
Acceptable Financing Cash, Conventional, FHA, VA Loan
Listing Terms Cash, Conventional, FHA, VA Loan
Special Listing Condition None
Nearby Locations
"My job is to find and attract mastery-based agents to the office, protect the culture, and make sure everyone is happy! "