



4 Beds
3 Baths
2,549 SqFt
4 Beds
3 Baths
2,549 SqFt
Key Details
Property Type Single Family Home
Sub Type Single Family Residence
Listing Status Active
Purchase Type For Sale
Square Footage 2,549 sqft
Price per Sqft $188
Subdivision Sylvan Creek
MLS Listing ID 4409016
Bedrooms 4
Full Baths 3
HOA Fees $372/qua
HOA Y/N 1
Abv Grd Liv Area 2,549
Year Built 2024
Lot Size 6,969 Sqft
Acres 0.16
Property Sub-Type Single Family Residence
Property Description
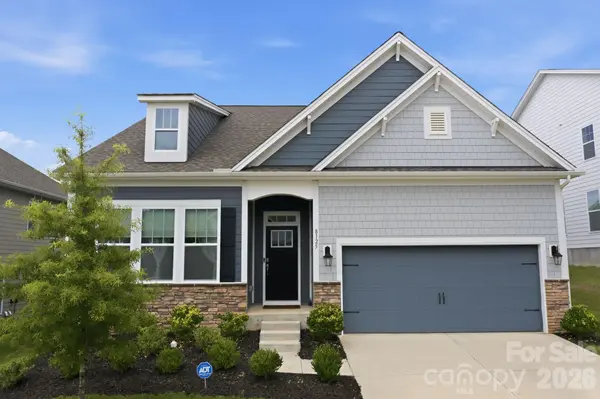
Offering 2,549 square feet, the thoughtfully designed floor plan combines effortless main-level living with exceptional flexibility. The main level features a spacious primary suite with an elegant tray ceiling and custom-built closet system, along with two additional bedrooms and a full bath. Upstairs, a fourth bedroom, full bath, and expansive bonus room provide endless possibilities for a media room, home office, guest space, or playroom.
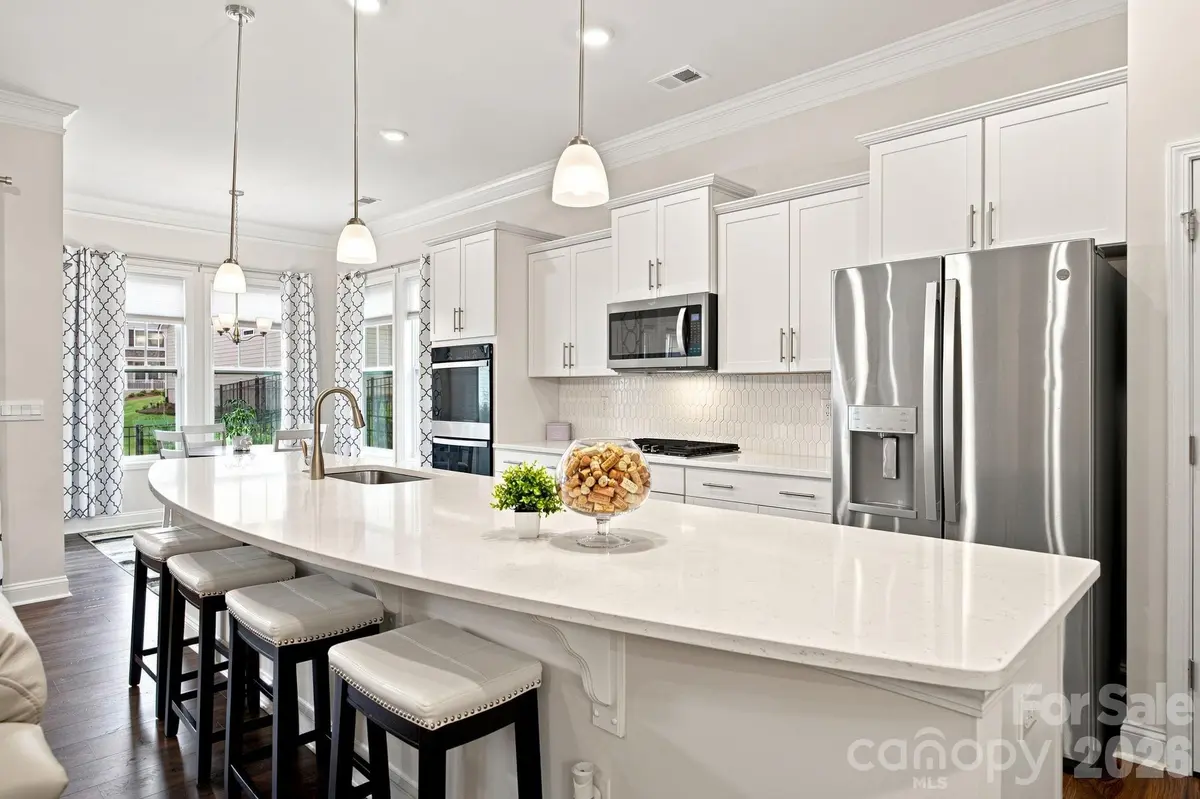
At the center of the home, the chef's kitchen is designed for both everyday living and entertaining, featuring quartz countertops, a gas cooktop, double wall ovens, and an oversized island with plenty of gathering space.
The upgrades continue throughout, including a custom-designed laundry room with built-in cabinetry, an organized garage with custom storage systems, a tankless water heater, and a Home Connect smart home package. Outside, enjoy an extended rear patio overlooking a fenced backyard surrounded by mature privacy landscaping, an ideal setting for relaxing or entertaining.
Add in lower Lincoln County taxes, convenient access to Lake Norman, and an easy commute to Charlotte, and this home delivers the best of new construction without the wait, construction timeline, or hassle.
Move-in ready and truly one-of-a-kind—schedule your private tour today!
Location
State NC
County Lincoln
Zoning PD-R
Rooms
Primary Bedroom Level Main
Main Level Bedrooms 3
Main Level Primary Bedroom
Main Level Bedroom(s)
Main Level Bedroom(s)
Main Level Bathroom-Full
Main Level Kitchen
Main Level Dining Room
Main Level Family Room
Main Level Breakfast
Upper Level Bedroom(s)
Upper Level Bathroom-Full
Upper Level Flex Space
Interior
Heating Central, Electric
Cooling Central Air, Electric
Fireplaces Type Family Room
Fireplace true
Appliance Dishwasher, Disposal, Double Oven, Gas Cooktop, Microwave, Plumbed For Ice Maker
Laundry Electric Dryer Hookup, Mud Room, Washer Hookup
Exterior
Garage Spaces 2.0
Fence Back Yard, Fenced
Community Features Cabana, Outdoor Pool, Playground, Sidewalks, Street Lights, Walking Trails
Street Surface Concrete,Paved
Garage true
Building
Lot Description Level
Dwelling Type Site Built
Foundation Slab
Sewer Public Sewer
Water City
Level or Stories Two
Structure Type Fiber Cement,Shingle/Shake,Stone
New Construction false
Schools
Elementary Schools Rock Springs
Middle Schools North Lincoln
High Schools North Lincoln
Others
Senior Community false
Special Listing Condition None
Nearby Locations
"My job is to find and attract mastery-based agents to the office, protect the culture, and make sure everyone is happy! "