


GET MORE INFORMATION
$ 595,000
$ 595,000
4 Beds
4 Baths
3,060 SqFt
$ 595,000
$ 595,000
4 Beds
4 Baths
3,060 SqFt
Key Details
Sold Price $595,000
Property Type Single Family Home
Sub Type Single Family Residence
Listing Status Sold
Purchase Type For Sale
Square Footage 3,060 sqft
Price per Sqft $194
Subdivision Lakemont
MLS Listing ID 4407005
Sold Date 09/01/26
Style Ranch
Bedrooms 4
Full Baths 3
Half Baths 1
Construction Status Completed
HOA Fees $39/Semi-Annually
HOA Y/N 1
Abv Grd Liv Area 3,060
Year Built 2017
Lot Size 10,890 Sqft
Acres 0.25
Property Sub-Type Single Family Residence
Property Description
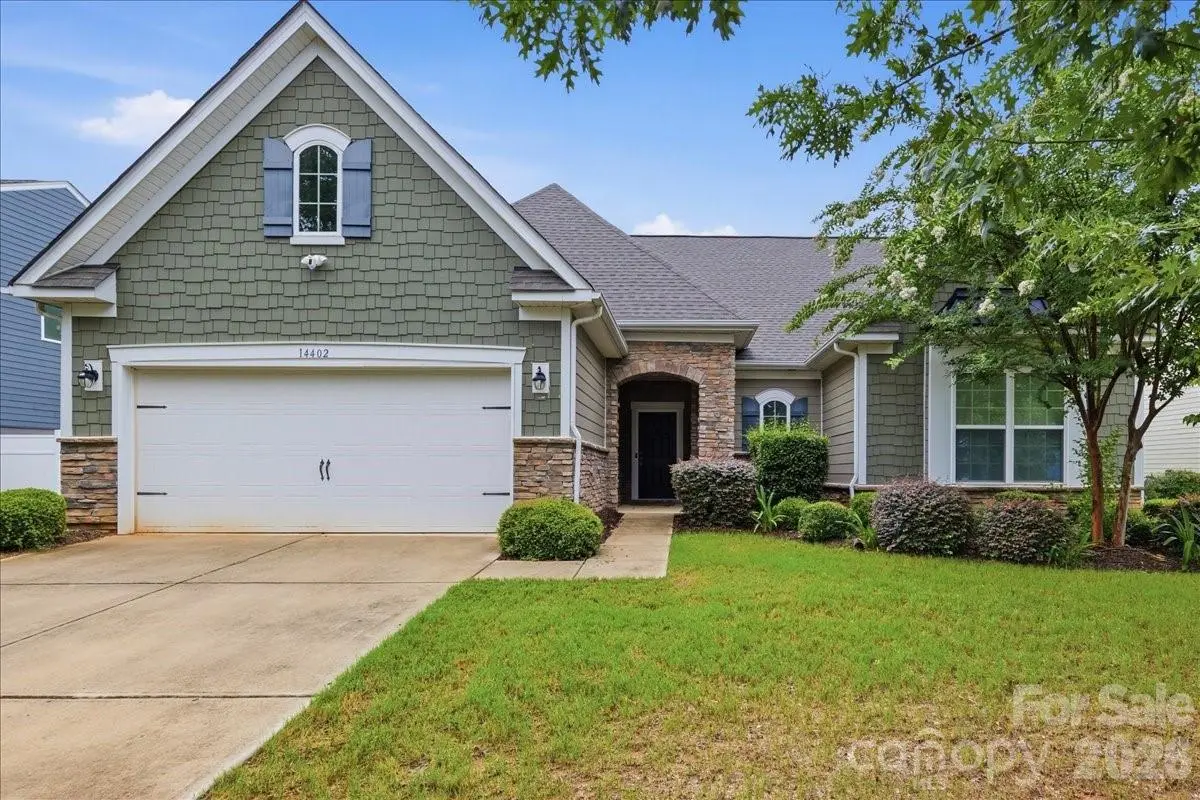
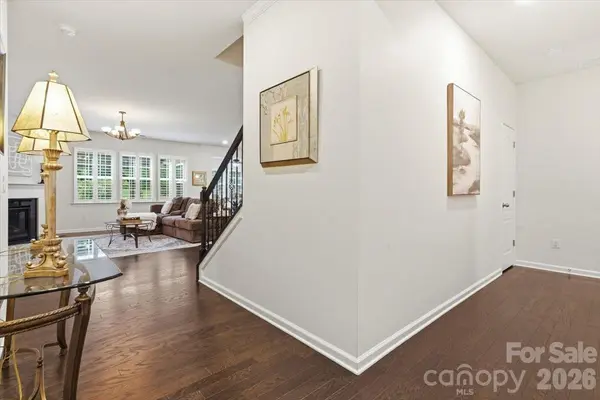
Built in 2017 and offering more than 3000 sq feet, this 1.5-story ranch-style home combines the convenience of primarily one-level living with flexible spaces for today's lifestyle. The main level features a spacious primary suite with a custom closet dressing room, a great room, a light-filled sunroom, a laundry room, a powder room, two full bathrooms, and three bedrooms total, including the primary suite. The sunroom offers a peaceful spot to unwind, read, or enjoy your morning coffee year-round.
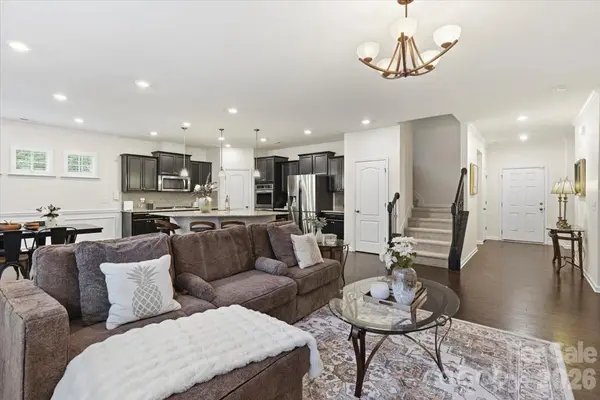
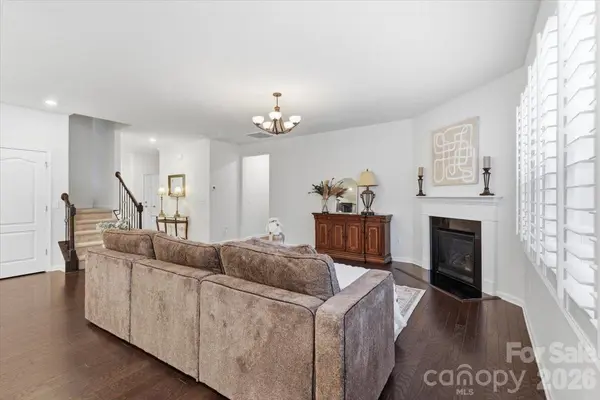
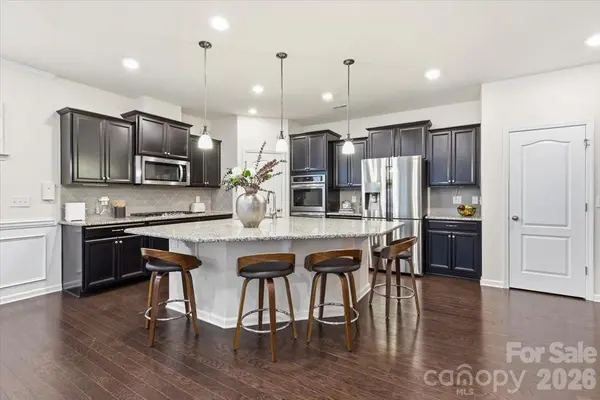
The gourmet kitchen is the heart of the home, featuring a large gas range, double convection ovens, abundant cabinetry designed for both beauty and function, a walk-in pantry, and an oversized island that seats five comfortably. Upgraded storage solutions throughout — including pull-out cabinet drawers and specialty kitchen shelving — make organization effortless. Plantation shutters filter natural light throughout the open-concept great room, creating a warm, inviting atmosphere.
Upstairs, you'll find an additional bedroom and full bath, ideal as a private guest retreat, along with a loft and an adjacent flex space perfect for a home office, media room, fitness area, or hobby room.
Step outside onto a spacious patio that extends the living space outdoors — an ideal setting for an outdoor living, dining area, or entertaining space. The backyard has no home immediately behind it, providing privacy and a serene natural backdrop rarely found in neighborhood living. Additional highlights include a laundry room enhanced with custom shelving and a utility sink, and an oversized two-car garage with a dedicated workstation.
Lakemont Commons is known for its convenience and accessibility to grocery and shopping centers, local libraries, and beautifully manicured streetscapes. Residents enjoy low HOA dues, a learning lawn, sidewalks, wooded green spaces, and nearby walking trails that encourage an active outdoor lifestyle. The neighborhood is just minutes from the McDowell Creek and Torrence Creek Greenways, offering miles of scenic walking and biking trails right at your doorstep, and from Lake Norman, where you can enjoy boating, fishing, paddleboarding, waterfront dining, beaches, shopping, restaurants, parks, and golf courses. Birkdale Village and downtown Huntersville are nearby, while Uptown Charlotte is an easy commute for professional sports, theater, museums, concerts, and major employment centers.
Make this your home, and you're adopting a lifestyle that blends nature, elegance, and modern convenience in one of Huntersville's and the Greater Charlotte area's most desirable communities.
Location
State NC
County Mecklenburg
Zoning TR
Rooms
Primary Bedroom Level Main
Main Level Bedrooms 3
Interior
Heating Central, Forced Air
Cooling Ceiling Fan(s), Central Air
Flooring Carpet, Wood
Fireplaces Type Gas, Living Room
Fireplace true
Appliance Dishwasher, Disposal, Electric Water Heater, Gas Cooktop, Microwave, Oven
Laundry Utility Room, Laundry Room, Main Level
Exterior
Garage Spaces 2.0
Fence Partial
Community Features Playground, Sidewalks, Street Lights, Walking Trails
Utilities Available Cable Connected, Electricity Connected, Natural Gas
Street Surface Concrete,Paved
Porch Front Porch, Patio
Garage true
Building
Foundation Slab
Builder Name Lennar Carolinas LLC
Sewer Public Sewer
Water Public
Architectural Style Ranch
Level or Stories One and One Half
Structure Type Fiber Cement,Stone Veneer,Vinyl
New Construction false
Construction Status Completed
Schools
Elementary Schools Barnette
Middle Schools Francis Bradley
High Schools Hopewell
Others
HOA Name Sentry Management/CSI Management
Senior Community false
Restrictions No Representation
Acceptable Financing Cash, Conventional, FHA, VA Loan
Listing Terms Cash, Conventional, FHA, VA Loan
Special Listing Condition None
Bought with Steven Ryle • Maultsby Realty Group
Nearby Locations
"My job is to find and attract mastery-based agents to the office, protect the culture, and make sure everyone is happy! "