



4 Beds
4 Baths
3,144 SqFt
4 Beds
4 Baths
3,144 SqFt
Key Details
Property Type Single Family Home
Sub Type Single Family Residence
Listing Status Active
Purchase Type For Sale
Square Footage 3,144 sqft
Price per Sqft $285
MLS Listing ID 4393191
Style Farmhouse
Bedrooms 4
Full Baths 3
Half Baths 1
Construction Status Completed
Abv Grd Liv Area 3,144
Year Built 2005
Lot Size 8.290 Acres
Acres 8.29
Property Sub-Type Single Family Residence
Property Description
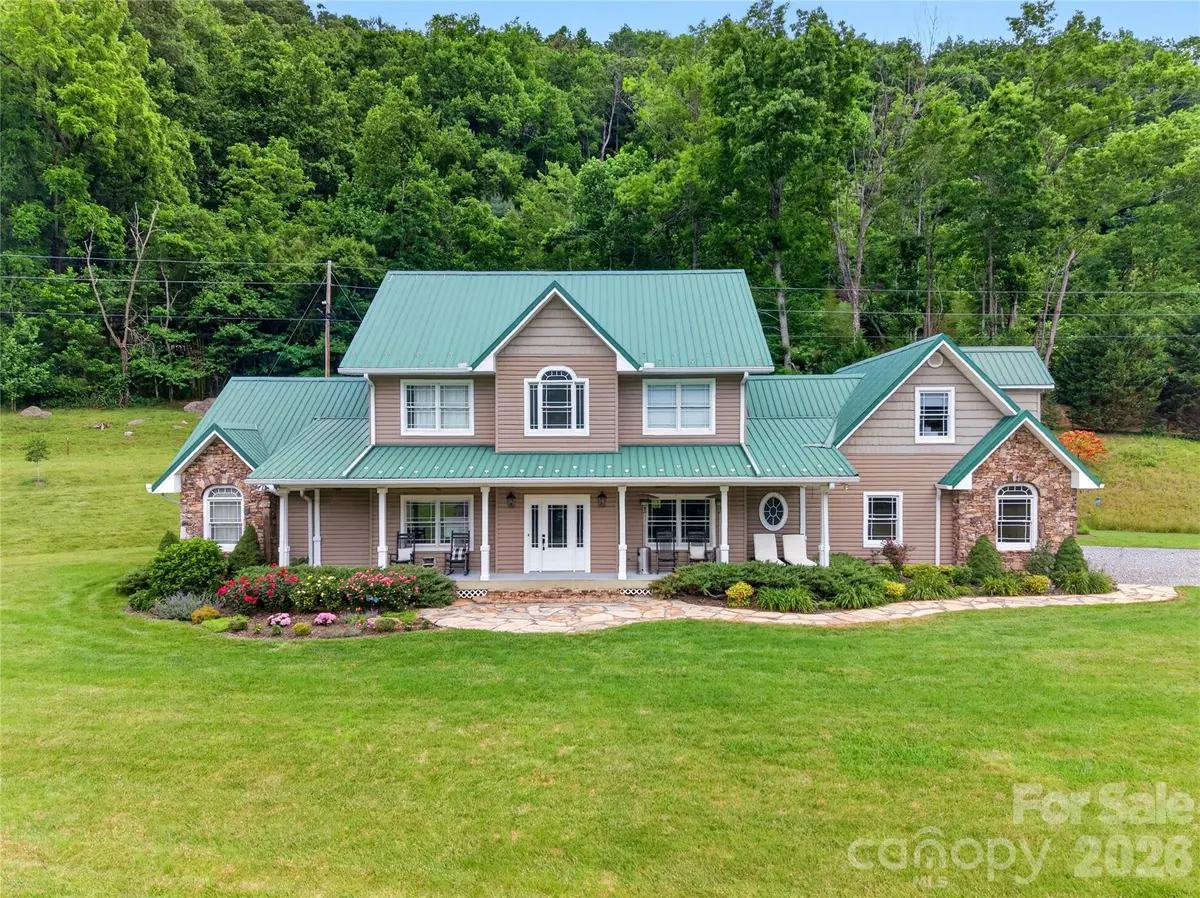
Beautiful 8.29-acre unrestricted property in Fines Creek featuring 4 bedrooms, 3.5 baths, 3,144 square feet, mountain views, three creeks, pasture, barn, and workshop. A rare opportunity to own a private mountain homestead at a price substantiated below its recent appraised value offering extensive improvements in the heart of Haywood County.
Discover the perfect blend of mountain living, privacy, and functionality with level-to-rolling terrain, three creeks, pasture areas, partial fencing, established gardens, a barn, chicken coop, workshop, and stunning long-range mountain views. Whether you're looking for space for farming, homesteading, recreation, or simply enjoying a peaceful mountain lifestyle, this property offers endless possibilities.
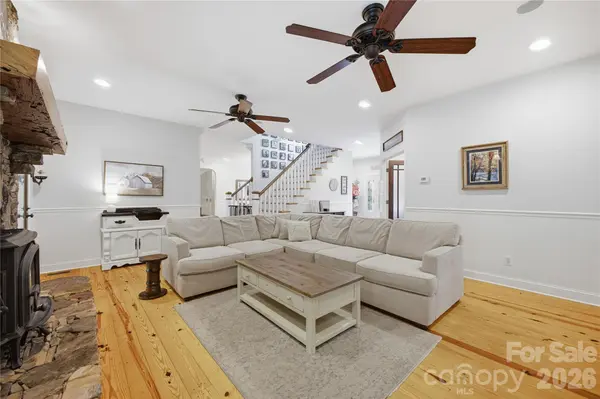
The custom Craftsman farmhouse, built in 2005, thoughtfully designed living space. A welcoming covered front porch leads into a spacious entry foyer, setting the tone for the quality craftsmanship found throughout the home. Southern yellow pine flooring, 9-foot ceilings, custom built-ins, and abundant windows create a warm and inviting atmosphere while framing views of the surrounding mountains. The recently remodeled primary shower features farmhouse-style finishes that complement the home's character.
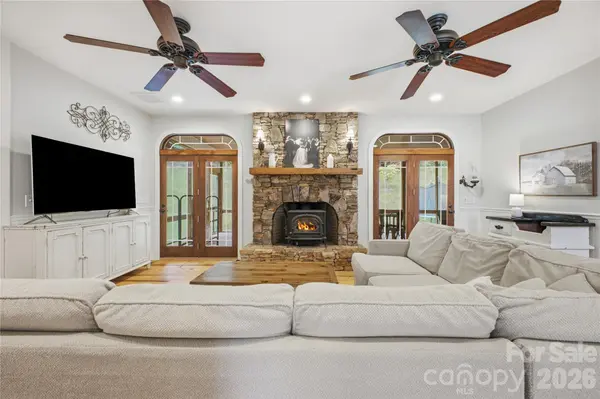
At the heart of the home, the spacious family room features a striking floor-to-ceiling stone fireplace. The kitchen is designed for both everyday living and entertaining, offering KraftMaid cabinetry, granite countertops, gas cooking, and generous workspace. A main-level laundry room with utility sink adds convenience.
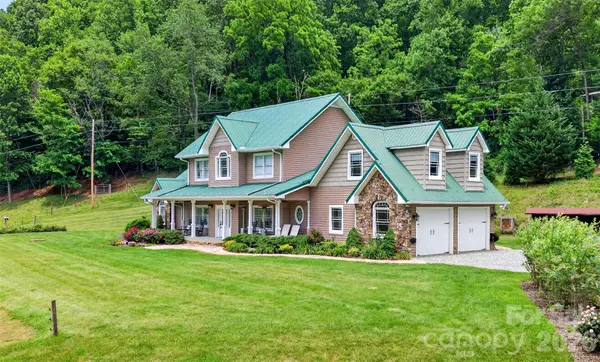
The primary suite is located on the main level and includes a private ensuite bath with a soaking tub. Upstairs are three additional bedrooms, a full bath, a Jack-and-Jill bath, and a flexible bonus area ideal for a playroom, media room, or sitting area. Above the attached two-car garage, a finished bonus room and dedicated office provide additional versatile living space.
Outdoor living is equally impressive. Enjoy mountain views year-round from the covered front and rear porches, both finished with tongue-and-groove ceilings. The rear porch is anchored by a beautiful stone fireplace, creating an inviting space for relaxing or entertaining. Stone walkways, and thoughtfully landscaped grounds enhance the property's natural setting.
Additional improvements include a detached 16x24 workshop with 200-amp service, carport, multiple storage areas, flat parking, wood shed, generator, and a 20x24 barn suitable for livestock, hobbies, equipment, or storage.
Properties offering unrestricted acreage, usable land, multiple outbuildings, three creeks, pasture, mountain views, and a well-appointed custom home are rarely available in Fines Creek. This property combines privacy, versatility, and mountain living in one exceptional setting.
Location
State NC
County Haywood
Zoning Res
Rooms
Guest Accommodations Main Level Garage
Primary Bedroom Level Main
Main Level Bedrooms 1
Main Level Primary Bedroom
Main Level Bathroom-Full
Main Level Kitchen
Main Level Bathroom-Half
Main Level Living Room
Main Level Dining Room
Main Level Study
Main Level Laundry
Third Level Office
Upper Level Bedroom(s)
Upper Level Bedroom(s)
Upper Level Bathroom-Full
Main Level Bedroom(s)
Main Level Family Room
Upper Level Flex Space
Interior
Interior Features Attic Walk In, Breakfast Bar, Built-in Features, Entrance Foyer, Garden Tub, Kitchen Island, Open Floorplan, Storage, Walk-In Closet(s)
Heating Forced Air, Propane
Cooling Ceiling Fan(s), Central Air
Flooring Wood
Fireplaces Type Gas, Gas Unvented, Living Room, Outside, Porch, Wood Burning
Fireplace true
Appliance Dishwasher, Exhaust Hood, Gas Range, Gas Water Heater, Propane Water Heater, Refrigerator with Ice Maker, Tankless Water Heater, Washer/Dryer
Laundry Inside, Laundry Room, Main Level, Sink
Exterior
Exterior Feature Storage
Garage Spaces 2.0
Fence Partial
Utilities Available Propane
View Long Range, Mountain(s), Year Round
Roof Type Metal
Street Surface Gravel,Paved
Porch Covered, Front Porch, Rear Porch, Screened
Garage true
Building
Lot Description Cleared, Green Area, Hilly, Level, Private, Wooded, Views
Dwelling Type Site Built
Foundation Crawl Space
Sewer Septic Installed
Water Well
Architectural Style Farmhouse
Level or Stories Two
Structure Type Stone,Vinyl
New Construction false
Construction Status Completed
Schools
Elementary Schools Clyde
Middle Schools Waynesville
High Schools Tuscola
Others
Senior Community false
Restrictions No Restrictions
Acceptable Financing Cash, Conventional
Horse Property Horses Allowed, Pasture
Listing Terms Cash, Conventional
Special Listing Condition None
Virtual Tour https://youtu.be/8_UVPsmKE60
Nearby Locations
"My job is to find and attract mastery-based agents to the office, protect the culture, and make sure everyone is happy! "