




$339,400
$399,000
14.9%For more information regarding the value of a property, please contact us for a free consultation.
4 Beds
3 Baths
1,903 SqFt
SOLD DATE : 07/24/2026
Key Details
Sold Price $339,400
Property Type Single Family Home
Sub Type Single Family Residence
Listing Status Sold
Purchase Type For Sale
Square Footage 1,903 sqft
Price per Sqft $178
Subdivision The Crossing
MLS Listing ID 4392287
Sold Date 07/24/26
Bedrooms 4
Full Baths 2
Half Baths 1
HOA Fees $54/qua
HOA Y/N 1
Abv Grd Liv Area 1,903
Year Built 1999
Lot Size 10,890 Sqft
Acres 0.25
Property Sub-Type Single Family Residence
Property Description
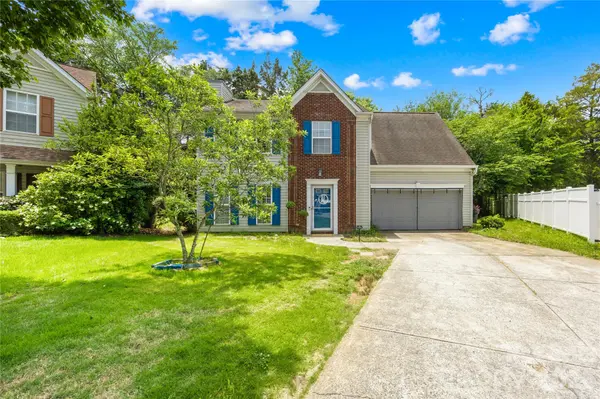
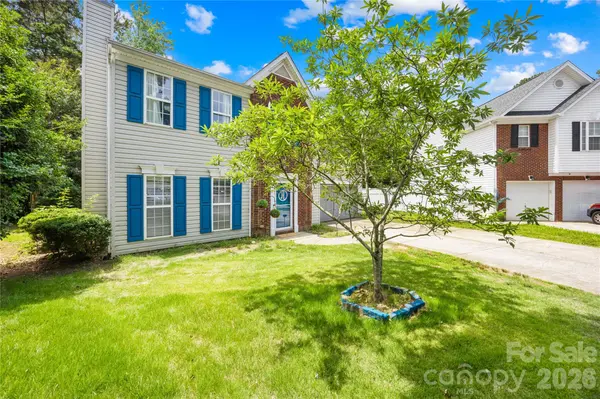
Beautifully maintained 4-bedroom home situated on a desirable cul-de-sac lot in the sought-after McDowell Nature Preserve community. This well-maintained home features recently updated luxury vinyl plank flooring throughout the main level and staircase, creating a modern and upscale feel. Spacious living room with a cozy gas fireplace, formal dining room with beautiful hardwood flooring, and a bright kitchen complete with granite countertops, breakfast area, and stainless steel appliances. The vaulted owner's suite offers a private retreat with dual walk-in closets and a spacious ensuite bath. Major system updates provide peace of mind, including an upgraded HVAC system installed in 2021 and a new hot water heater in 2025. Residents enjoy outstanding community amenities including an Olympic-size pool, playground, clubhouse, and more.
Ideally located in the heart of Steele Creek, one of Charlotte's fastest-growing and most desirable areas, this home offers convenient access to I-485, I-77, RiverGate Shopping Center, Charlotte Premium Outlets, Lake Wylie, dining, entertainment, and top-rated schools. Combining modern updates, exceptional community amenities, and an unbeatable location, this home offers the perfect blend of comfort, convenience, and lifestyle.
Location
State NC
County Mecklenburg
Zoning R-5(CD)
Rooms
Primary Bedroom Level Upper
Interior
Interior Features Attic Stairs Pulldown, Cable Prewire
Heating Forced Air, Natural Gas
Cooling Ceiling Fan(s), Central Air
Fireplaces Type Gas Log, Living Room
Fireplace true
Appliance Electric Oven, Exhaust Hood, Gas Range, Gas Water Heater, Refrigerator, Self Cleaning Oven
Laundry Main Level
Exterior
Garage Spaces 2.0
Roof Type Architectural Shingle
Street Surface Concrete,Paved
Porch Patio
Garage true
Building
Lot Description Cul-De-Sac
Foundation Slab
Sewer Public Sewer
Water City
Level or Stories Two
Structure Type Brick Partial,Vinyl
New Construction false
Schools
Elementary Schools Lake Wylie
Middle Schools Southwest
High Schools Olympic
Others
HOA Name Cusick Community Management
Senior Community false
Acceptable Financing Cash, Conventional, FHA, VA Loan
Listing Terms Cash, Conventional, FHA, VA Loan
Special Listing Condition None
Read Less Info
Want to know what your home might be worth? Contact us for a FREE valuation!

Our team is ready to help you sell your home for the highest possible price ASAP
© 2026 Listings courtesy of Canopy MLS as distributed by MLS GRID. All Rights Reserved.
Bought with Thomas Shoupe • Opendoor Brokerage LLC
Nearby Locations
"My job is to find and attract mastery-based agents to the office, protect the culture, and make sure everyone is happy! "