
384 Hendley DR, York, SC 29745
Caroline Grant
Caroline Grant

Realtor® License ID: 88728

+1(803) 517-0143

GET MORE INFORMATION

Full Name
Phone*
Message
We respect your privacy! Your information WILL NOT BE SHARED, SOLD, or RENTED to anyone, for any reason outside the course of normal real estate exchange. By submitting, you agree to our Terms of Use and Privacy Policy.

$ 239,990

$ 239,990

Est. payment | /mo

3 Beds

3 Baths

1,664 SqFt


$ 239,990

$ 239,990

Est. payment | /mo

3 Beds

3 Baths

1,664 SqFt

Key Details

Sold Price $239,990

Property Type Townhouse

Sub Type Townhouse

Listing Status Sold

Purchase Type For Sale

Square Footage 1,664 sqft

Price per Sqft $144

Subdivision Bellamore

MLS Listing ID 4386259

Sold Date 09/24/26

Bedrooms 3

Full Baths 2

Half Baths 1

Construction Status Under Construction

HOA Fees $248/mo

HOA Y/N 1

Abv Grd Liv Area 1,664

Year Built 2026

Lot Size 2,134 Sqft

Acres 0.049

Property Sub-Type Townhouse

Property Description

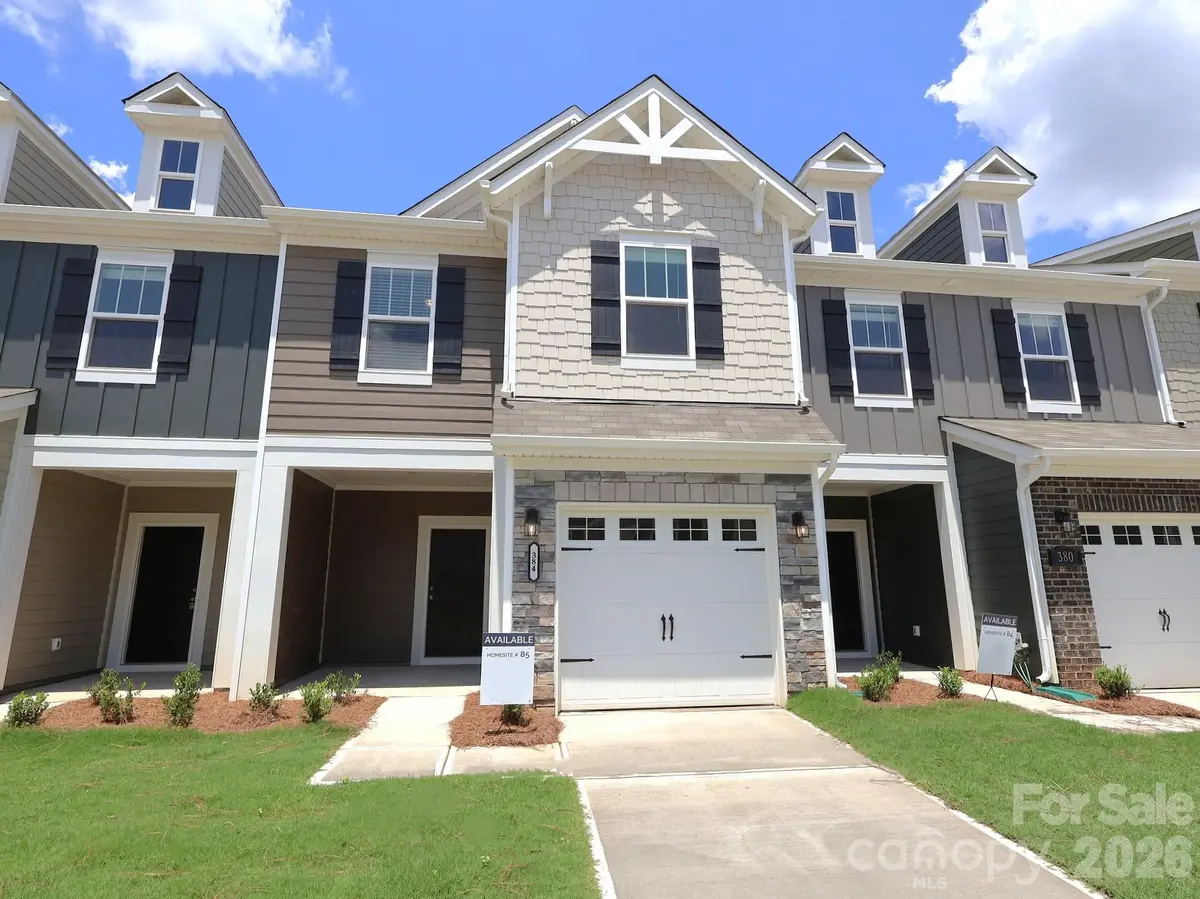
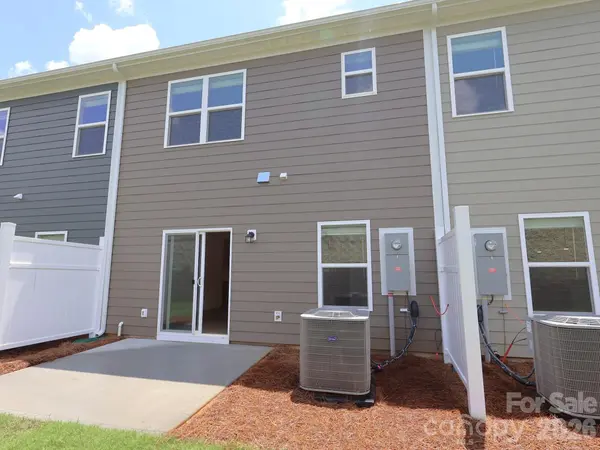
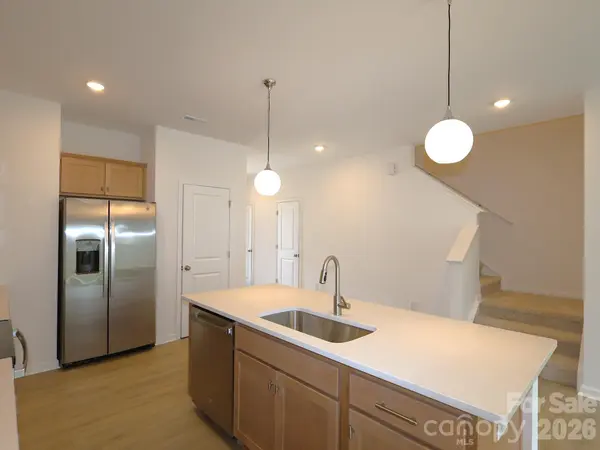
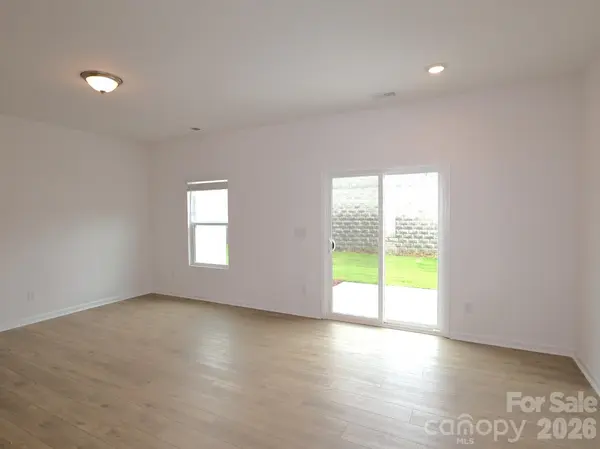
Welcome to the Manchester! Walk in straight from your front covered porch and embrace the homey feel of your foyer. Through the foyer you'll be greeted with a spacious kitchen, with an island for more space to cook and entertain. Equipped with stainless steel appliances, side-by-side refrigerator and a kitchen island with a sink, you'll feel like a chef! With our open floorplan, you have easy access to the family room to enjoy conversation and quality time. With enough space to easily fit a sectional, coffee table and other furniture, the family room is the perfect spot to unwind. Through the sliding glass door is a private patio, perfect for entertaining or enjoying a morning coffee. You'll notice throughout the main level is easily maintainable EVP flooring to make cleaning a breeze and windows throughout the home have been accented with 2" faux wood blinds. Take the staircase to the upper level, where you'll find the spacious owners bedroom with ensuite to ensure privacy and comfort. You will also find two additional bedrooms, perfect for guests or the little ones. The secondary bath is easily accessible to the additional bedrooms to ensure everyone is satisfied. Finally, you get to enjoy the ease of same-level laundry access, complete with a full size washer and dryer to make laundry days flow easily.

Location

State SC

County York

Zoning RES

Rooms

Primary Bedroom Level Upper

Interior

Interior Features Cable Prewire, Entrance Foyer, Kitchen Island, Open Floorplan, Pantry, Walk-In Closet(s)

Heating Electric, Forced Air

Cooling Central Air, Electric

Flooring Carpet, Vinyl

Fireplace false

Appliance Convection Oven, Dishwasher, Disposal, Electric Range, Microwave, Refrigerator with Ice Maker, Washer/Dryer

Laundry Laundry Room, Upper Level

Exterior

Garage Spaces 1.0

Community Features Clubhouse, Fitness Center, Outdoor Pool, Pickleball, Playground, Walking Trails

Utilities Available Cable Available

Roof Type Fiberglass

Street Surface Concrete,Paved

Porch Front Porch, Patio

Garage true

Building

Foundation Slab

Builder Name M/I Homes

Sewer Public Sewer

Water City

Level or Stories Two

Structure Type Fiber Cement,Stone

New Construction true

Construction Status Under Construction

Schools

Elementary Schools Jefferson

Middle Schools York

High Schools York Comprehensive

Others

HOA Name Kuester

Senior Community false

Acceptable Financing Cash, Conventional, FHA, USDA Loan, VA Loan

Listing Terms Cash, Conventional, FHA, USDA Loan, VA Loan

Special Listing Condition None

Listed by Josh Allen • M/I Homes • [email protected]
Bought with Raquel Clark • EXP Realty LLC Ballantyne

Nearby Locations

Caroline Grant

"My job is to find and attract mastery-based agents to the office, protect the culture, and make sure everyone is happy! "

GET MORE INFORMATION

Name
Phone*
Message

Go tour this home

384 Hendley DR