




$275,000
$275,000
For more information regarding the value of a property, please contact us for a free consultation.
2 Beds
1 Bath
1,132 SqFt
SOLD DATE : 06/23/2026
Key Details
Sold Price $275,000
Property Type Single Family Home
Sub Type Single Family Residence
Listing Status Sold
Purchase Type For Sale
Square Footage 1,132 sqft
Price per Sqft $242
MLS Listing ID 4384213
Sold Date 06/23/26
Style Traditional
Bedrooms 2
Full Baths 1
Abv Grd Liv Area 1,132
Year Built 1945
Lot Size 1.370 Acres
Acres 1.37
Property Sub-Type Single Family Residence
Property Description
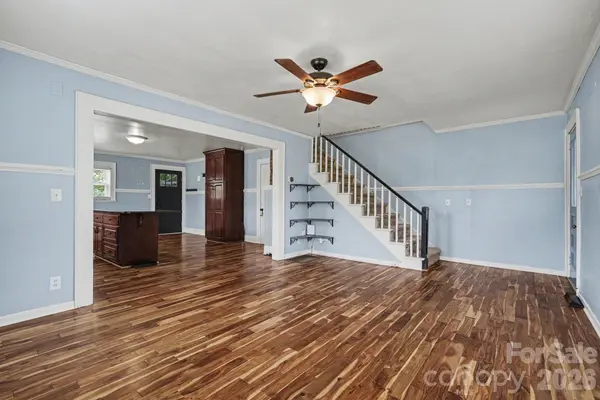
Situated on a spacious corner lot totaling 1.37 acres across two parcels, this all-brick 2 bedroom (Per current guidelines, the home is categorized as a 2-bedroom; however, it previously served the family as a 3-bedroom home and is listed in tax records as 3 bedroom) and 1 bathroom home offers character, thoughtful updates, and opportunity. Built in 1945, the property blends timeless charm with modern functionality while offering the perfect canvas to create the home you've been dreaming of. The upgraded kitchen features granite countertops, a large center island ideal for gathering with family and friends, stainless steel appliances (dishwasher 2026), and pull-out pantry shelving for added convenience. An open floor plan between the kitchen and living room creates an inviting space for both everyday living and entertaining. The updated bathroom includes classic subway tile and a walk-in shower. For buyers considering a remodel or renovation, the home does need some TLC but has been maintained over the years. Major improvements provide peace of mind, including HVAC (2025), ductwork (2017), roof (2021), encapsulated basement (2011), and well pump (2023). Whether you envision building new or completing a full renovation, this property presents a rare opportunity in the path of Locust's continued growth. The outdoor space offers endless possibilities with an entertainment area, fire pit circle, and two storage sheds. Please note that second bedroom on the main level lacks a permanent closet.
Location
State NC
County Stanly
Zoning NBHD
Rooms
Basement Basement Garage Door, Daylight, Exterior Entry, Interior Entry, Storage Space, Sump Pump, Unfinished
Guest Accommodations None
Primary Bedroom Level Main
Main Level Bedrooms 2
Interior
Heating Forced Air, Heat Pump
Cooling Ceiling Fan(s), Central Air
Fireplace false
Appliance Dishwasher, Dryer, Electric Range, Microwave, Refrigerator with Ice Maker, Washer
Laundry In Basement
Exterior
Carport Spaces 2
Street Surface Gravel,Paved
Garage true
Building
Lot Description Corner Lot
Foundation Basement
Sewer Septic Installed
Water Well
Architectural Style Traditional
Level or Stories One and One Half
Structure Type Brick Full
New Construction false
Schools
Elementary Schools Unspecified
Middle Schools West Stanly
High Schools West Stanly
Others
Senior Community false
Restrictions Manufactured Home Not Allowed
Acceptable Financing Cash, Conventional, USDA Loan
Listing Terms Cash, Conventional, USDA Loan
Special Listing Condition None
Read Less Info
Want to know what your home might be worth? Contact us for a FREE valuation!

Our team is ready to help you sell your home for the highest possible price ASAP
© 2026 Listings courtesy of Canopy MLS as distributed by MLS GRID. All Rights Reserved.
Bought with Gracie Griffin • COMPASS
Nearby Locations
"My job is to find and attract mastery-based agents to the office, protect the culture, and make sure everyone is happy! "