



$1,432,500
$1,575,000
9.0%For more information regarding the value of a property, please contact us for a free consultation.
4 Beds
5 Baths
4,868 SqFt
SOLD DATE : 08/14/2026
Key Details
Sold Price $1,432,500
Property Type Single Family Home
Sub Type Single Family Residence
Listing Status Sold
Purchase Type For Sale
Square Footage 4,868 sqft
Price per Sqft $294
Subdivision Piper Glen
MLS Listing ID 4384171
Sold Date 08/14/26
Style Transitional
Bedrooms 4
Full Baths 4
Half Baths 1
Construction Status Completed
HOA Fees $89/qua
HOA Y/N 1
Abv Grd Liv Area 4,868
Year Built 1991
Lot Size 0.730 Acres
Acres 0.73
Property Sub-Type Single Family Residence
Property Description
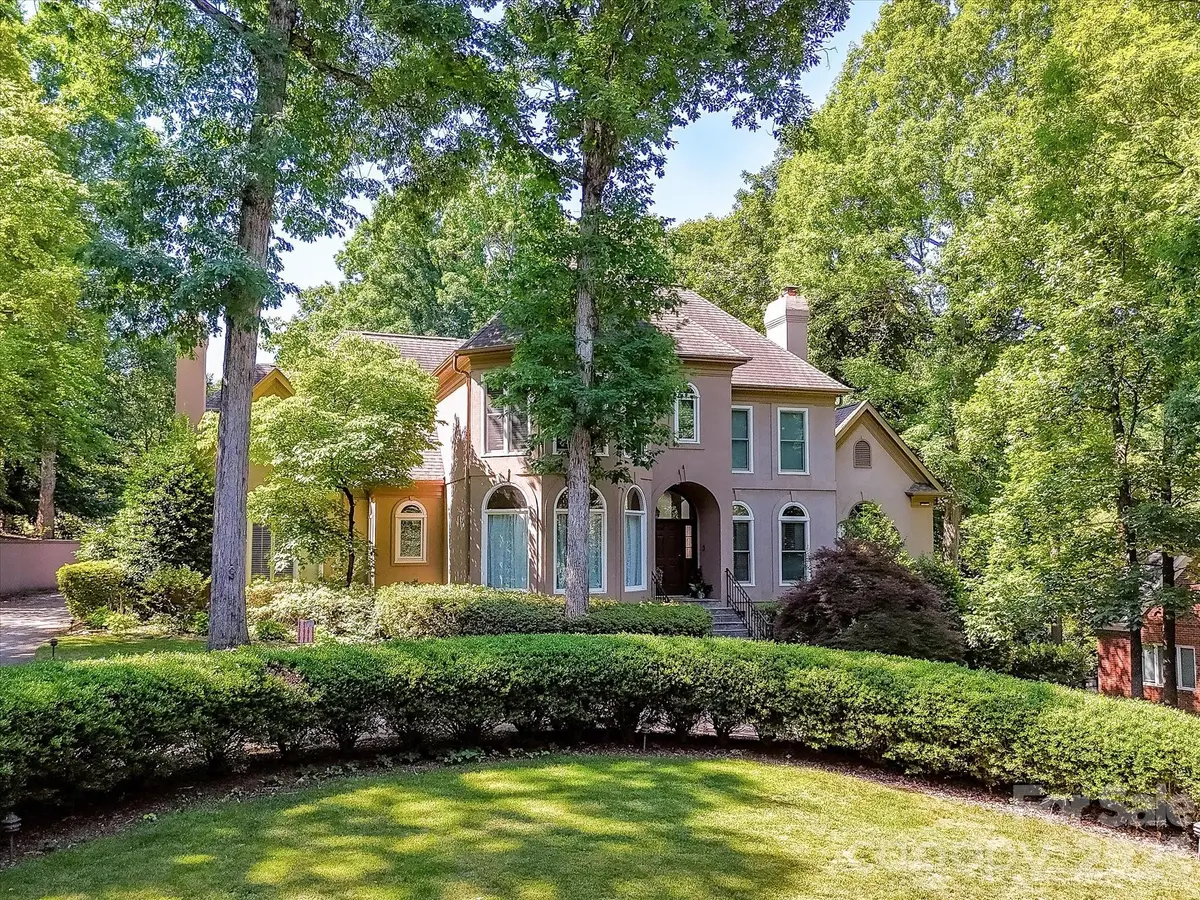
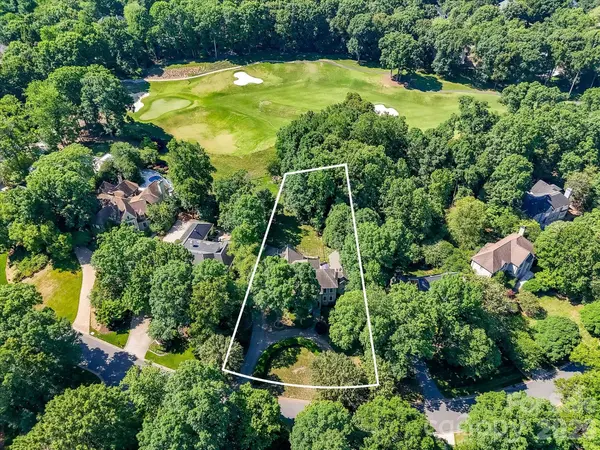
Remodeled, Custom Home overlooks the 16th green at Piper Glen Country Club! Gorgeous, Dramatic & Elegant throughout with amazing custom touches and finishes. Inviting entry with instant, fabulous views of the Golf Course via 4 panel Pella Impervia sliding doors. Large Office with bay window for great natural light. Great Room offers soaring ceilings & a gas fireplace. Completely updated Chef's Kitchen features quartz counters, high end stainless steel appliances including a Monogram induction oven, huge island with plentiful seating, walk in pantry & a quartz doggie station. Eat in Kitchen with huge windows for great views. Formal Dining/Keeping Room off Kitchen with custom built ins and & 2nd gas fireplace. Dual staircases for convenience. The luxurious primary suite serves as a private retreat with vaulted ceilings, oversized windows, and a spa-inspired bath complete with dual vanities, a soaking tub, and a large walk-in shower. Travel to the upper level where you will find a huge Bedroom with ensuite, 2 additional bedrooms & a spacious bonus room. There is attic storage as well for tons of storage. Step outside to enjoy exceptional outdoor living with an expansive patio designed for entertaining, dining, panoramic golf course views and relaxing while overlooking the private, tree-lined backyard. The large yard offers plenty of space to enjoy the outdoors while maintaining a peaceful sense of seclusion. A circular driveway completes this magnificent home. Ideally located near TPC Piper Glen Country Club and championship golf, this home also offers convenient access to Ballantyne, The Bowl at Ballantyne, Stonecrest Shopping Center, premier dining, shopping, entertainment, and major commuter routes. Combining timeless elegance, modern updates, and an unbeatable location, this remarkable home presents a rare opportunity in one of Charlotte's most sought-after neighborhoods.
Location
State NC
County Mecklenburg
Zoning R-15(CD)
Rooms
Primary Bedroom Level Main
Main Level Bedrooms 1
Interior
Interior Features Attic Stairs Fixed, Attic Walk In, Breakfast Bar, Built-in Features, Entrance Foyer, Kitchen Island, Open Floorplan, Storage, Walk-In Closet(s), Walk-In Pantry
Heating Forced Air, Natural Gas
Cooling Ceiling Fan(s), Central Air
Flooring Carpet, Tile, Vinyl, Wood
Fireplaces Type Gas Log, Great Room, Keeping Room
Fireplace true
Appliance Dishwasher, Disposal, Dryer, Exhaust Fan, Exhaust Hood, Gas Cooktop, Gas Water Heater, Microwave, Plumbed For Ice Maker, Refrigerator with Ice Maker, Wall Oven, Washer, Washer/Dryer
Laundry Laundry Room, Main Level
Exterior
Garage Spaces 2.0
Fence Back Yard, Fenced
Community Features Fitness Center, Golf, Outdoor Pool, Sidewalks, Street Lights, Tennis Court(s)
Utilities Available Electricity Connected, Natural Gas
Street Surface Concrete,Paved
Porch Rear Porch
Garage true
Building
Lot Description On Golf Course, Private, Wooded
Foundation Crawl Space
Sewer Public Sewer
Water City
Architectural Style Transitional
Level or Stories Two
Structure Type Hard Stucco
New Construction false
Construction Status Completed
Schools
Elementary Schools Mcalpine
Middle Schools South Charlotte
High Schools Ballantyne Ridge
Others
HOA Name Hawthorne Management
Senior Community false
Acceptable Financing Cash, Conventional, VA Loan
Listing Terms Cash, Conventional, VA Loan
Special Listing Condition None
Read Less Info
Want to know what your home might be worth? Contact us for a FREE valuation!

Our team is ready to help you sell your home for the highest possible price ASAP
© 2026 Listings courtesy of Canopy MLS as distributed by MLS GRID. All Rights Reserved.
Bought with Natalie Rutherford • COMPASS
Nearby Locations
"My job is to find and attract mastery-based agents to the office, protect the culture, and make sure everyone is happy! "