




5 Beds
5 Baths
5,224 SqFt
5 Beds
5 Baths
5,224 SqFt
Open House
Sun Oct 25, 1:00pm - 4:00pm
Key Details
Property Type Single Family Home
Sub Type Single Family Residence
Listing Status Active
Purchase Type For Sale
Square Footage 5,224 sqft
Price per Sqft $204
Subdivision Stone Gate
MLS Listing ID 4358985
Style French Provincial
Bedrooms 5
Full Baths 3
Half Baths 2
Construction Status Completed
HOA Fees $600/ann
HOA Y/N 1
Abv Grd Liv Area 5,224
Year Built 2002
Lot Size 1.745 Acres
Acres 1.745
Property Sub-Type Single Family Residence
Property Description
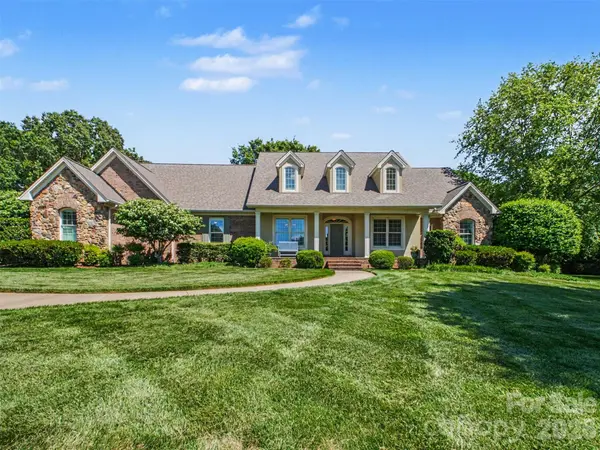
A welcoming circular drive, mature landscaping, and a side-entry three-car garage set the tone for the thoughtful design found throughout. Inside, the foyer opens to a gracious formal living room with fireplace, adjoining dining room ready for gatherings, and a dedicated home office ideal for remote work.
The chef's kitchen offers abundant workspace and flows seamlessly into the main living areas, creating an ideal setting for everyday living and entertaining. With most of the home's square footage on the main level, the floor plan supports both privacy and connection.
The backyard is a true highlight-an inviting outdoor retreat perfect for gatherings, play, or quiet relaxation through each of the Carolina seasons. This home is beautifully maintained, thoughtfully designed, and is truly move-in ready. If you've been considering building, you'll want to see this exceptional property first.
Architectural Features: Brick and Stone Exterior *
Covered Front Porch *
Dormers and Casement windows *
Vaulted ceilings *
Executive home office *
Chef's kitchen with breakfast bar *
Built-in cabinetry / desks *
Gas fireplaces *
Large bonus room / flex room / ½ bath upstairs *
Primary suite with French door to patio *
Dedicated laundry room *
Invisible fence system *
Accessibility ramp and wide doorways *
Upgrades: NEW ROOF in 2024 *
New Hot water heaters 2023 *
New Kitchen / Laundry Appliances 2020-2026 *
New front porch columns 2019 *
Plantation shutters 2019 *
Bedroom Built-in cabinetry / desk / window seat 2019 *
Remodeled Jack and Jill Bathroom 2019 *
Encapsulated Crawl Space 2018 *
Manicured lawn with irrigation and landscape lighting 2017 *
Sunroom remodeled with sliding french doors and fireplace with stone surround and tv mount 2017 *
Remodeled Primary Bathroom 2016 *
Added hardwood floors to primary and secondary bedrooms 2016
Location
State NC
County Cleveland
Zoning R10
Rooms
Primary Bedroom Level Main
Main Level Bedrooms 4
Main Level Dining Room
Main Level Living Room
Main Level Office
Main Level Primary Bedroom
Main Level Bathroom-Full
Main Level Bedroom(s)
Main Level Bathroom-Full
Main Level Bathroom-Half
Main Level Kitchen
Main Level Breakfast
Main Level Family Room
Main Level Sunroom
Main Level Bedroom(s)
Main Level Bathroom-Full
Main Level Bedroom(s)
Main Level Laundry
Upper Level Recreation Room
Upper Level Bedroom(s)
Upper Level Bathroom-Half
Interior
Interior Features Breakfast Bar, Built-in Features, Central Vacuum, Entrance Foyer, Garden Tub, Kitchen Island, Open Floorplan, Split Bedroom, Storage, Walk-In Closet(s), Whirlpool
Heating Electric, Forced Air, Heat Pump, Natural Gas
Cooling Ceiling Fan(s), Central Air, Electric, Heat Pump
Flooring Carpet, Linoleum, Tile, Wood
Fireplaces Type Family Room, Gas Log, Living Room, Other - See Remarks
Fireplace true
Appliance Dishwasher, Disposal, Double Oven, Down Draft, Dryer, Electric Water Heater, Gas Water Heater, Induction Cooktop, Microwave, Refrigerator with Ice Maker, Wall Oven, Washer, Washer/Dryer
Laundry Electric Dryer Hookup, In Hall, Inside, Laundry Room, Main Level, Sink, Washer Hookup
Exterior
Exterior Feature Fire Pit, In-Ground Irrigation
Garage Spaces 3.0
Fence Back Yard, Invisible
Community Features Gated, Street Lights
Utilities Available Electricity Connected, Natural Gas
Roof Type Architectural Shingle
Street Surface Concrete,Paved
Accessibility Two or More Access Exits, Door Width 32 Inches or More, Hall Width 36 Inches or More, Ramp(s)-Main Level, See Remarks
Porch Covered, Front Porch, Patio
Garage true
Building
Lot Description Level, Paved, Private, Wooded
Dwelling Type Site Built
Foundation Crawl Space
Builder Name Robert Queen
Sewer Public Sewer
Water City
Architectural Style French Provincial
Level or Stories One and One Half
Structure Type Brick Partial,Stone,Synthetic Stucco
New Construction false
Construction Status Completed
Schools
Elementary Schools Jefferson
Middle Schools Shelby
High Schools Shelby
Others
HOA Name Nelson Seen
Senior Community false
Restrictions Subdivision,Other - See Remarks
Acceptable Financing Cash, Conventional, VA Loan
Listing Terms Cash, Conventional, VA Loan
Special Listing Condition None
Virtual Tour https://listings.nextdoorphotos.com/vd/246819706
Nearby Locations
"My job is to find and attract mastery-based agents to the office, protect the culture, and make sure everyone is happy! "