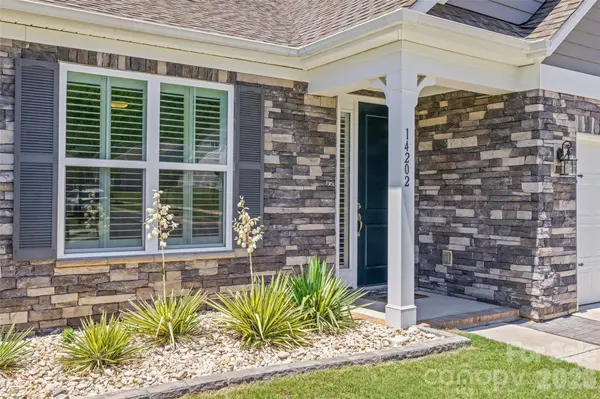

14202 Goldenrod Trace RD, Charlotte, NC 28278
Caroline Grant
Caroline Grant

Realtor® License ID: 88728

+1(803) 517-0143

GET MORE INFORMATION

Full Name
Phone*
Message
We respect your privacy! Your information WILL NOT BE SHARED, SOLD, or RENTED to anyone, for any reason outside the course of normal real estate exchange. By submitting, you agree to our Terms of Use and Privacy Policy.

$ 546,000

$ 550,000 0.7%

Est. payment | /mo

3 Beds

3 Baths

2,683 SqFt


$ 546,000

$ 550,000 0.7%

Est. payment | /mo

3 Beds

3 Baths

2,683 SqFt

Key Details

Sold Price $546,000

Property Type Single Family Home

Sub Type Single Family Residence

Listing Status Sold

Purchase Type For Sale

Square Footage 2,683 sqft

Price per Sqft $203

Subdivision North Reach

MLS Listing ID 4381356

Sold Date 07/10/26

Bedrooms 3

Full Baths 3

HOA Fees $60/Semi-Annually

HOA Y/N 1

Abv Grd Liv Area 2,683

Year Built 2020

Lot Size 7,840 Sqft

Acres 0.18

Property Sub-Type Single Family Residence

Property Description

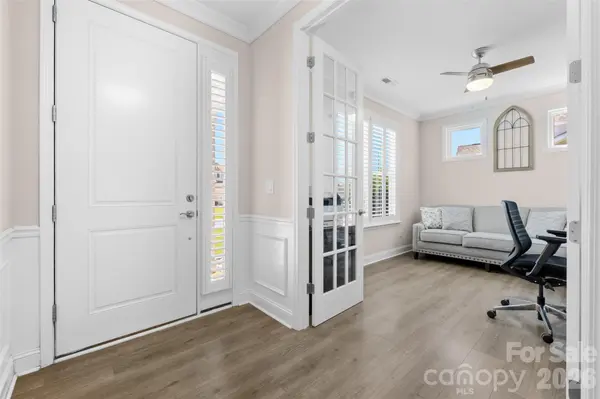
Welcome to this beautifully maintained one-owner home located in the North Reach community! This spacious 3-bedroom, 3 full bath home offers a functional layout with plenty of room for living, working, and entertaining. As you enter, you're greeted by a private office with elegant French doors—perfect for working from home or a quiet retreat. The kitchen features granite countertops, stainless steel appliances including a gas cooktop, abundant cabinet and counter space, and a generously sized pantry. The spacious great room with a cozy gas fireplace creates the perfect gathering space and flows seamlessly for everyday living and entertaining. The main level primary suite offers a relaxing retreat with dual vanities, an oversized walk-in shower, and a custom walk-in closet. A secondary bedroom and full bathroom are also conveniently located on the main floor. Upstairs, you'll find an enormous bonus room with endless possibilities, an additional bedroom, full bath, and a huge walk-in attic providing incredible storage space. Step outside to enjoy the covered back porch overlooking the fully fenced, private backyard lined with trees. HOA dues include The Palisades social membership with access to dining, social events, walking trails, tennis courts, pool, clubhouse, and sports complex amenities.

Location

State NC

County Mecklenburg

Zoning MX-3

Rooms

Primary Bedroom Level Main

Main Level Bedrooms 2

Interior

Interior Features Attic Walk In, Pantry, Split Bedroom, Storage, Walk-In Closet(s)

Heating Central

Cooling Ceiling Fan(s), Central Air

Flooring Carpet, Laminate

Fireplaces Type Gas

Fireplace true

Appliance Dishwasher, Disposal, Gas Cooktop, Microwave

Laundry Laundry Room, Main Level

Exterior

Garage Spaces 2.0

Fence Back Yard

Street Surface Concrete,Paved

Porch Rear Porch

Garage true

Building

Lot Description Level

Foundation Slab

Sewer Public Sewer

Water City

Level or Stories One and One Half

Structure Type Hardboard Siding

New Construction false

Schools

Elementary Schools Palisades Park

Middle Schools Southwest

High Schools Palisades

Others

HOA Name Cams

Senior Community false

Acceptable Financing Cash, Conventional, FHA, VA Loan

Listing Terms Cash, Conventional, FHA, VA Loan

Special Listing Condition None

Listed by Kay Westmoreland • Howard Hanna Allen Tate Lake Wylie • [email protected]
Bought with Jen Chance • 5 Points Realty

Nearby Locations

Caroline Grant

"My job is to find and attract mastery-based agents to the office, protect the culture, and make sure everyone is happy! "

GET MORE INFORMATION

Name
Phone*
Message

Go tour this home

14202 Goldenrod Trace RD