



$524,400
$528,900
0.9%For more information regarding the value of a property, please contact us for a free consultation.
3 Beds
2 Baths
2,027 SqFt
SOLD DATE : 08/26/2026
Key Details
Sold Price $524,400
Property Type Single Family Home
Sub Type Single Family Residence
Listing Status Sold
Purchase Type For Sale
Square Footage 2,027 sqft
Price per Sqft $258
Subdivision Heritage
MLS Listing ID 4378821
Sold Date 08/26/26
Bedrooms 3
Full Baths 2
Construction Status Under Construction
HOA Fees $250/mo
HOA Y/N 1
Abv Grd Liv Area 2,027
Year Built 2026
Lot Size 7,405 Sqft
Acres 0.17
Lot Dimensions per survey
Property Sub-Type Single Family Residence
Property Description
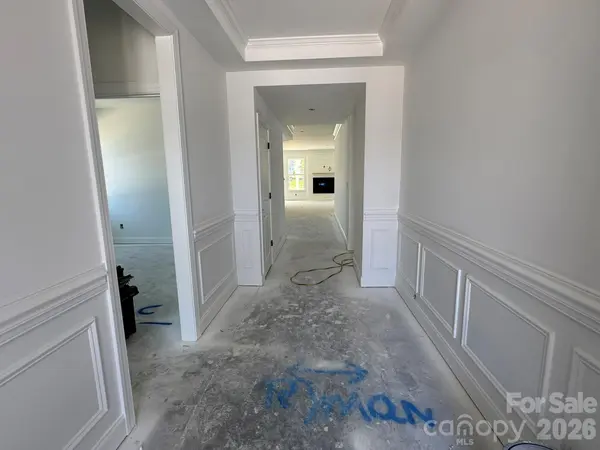
Welcome to Heritage, an aged-restricted community close to shopping, dining and other conveniences. This ranch Wescott plan has 3 bedrooms, 2 full baths, and more than 2,000 square feet of living space. The designer kitchen has quartz counters & tile backsplash and cabinetry extends into the breakfast area to create a buffet, which is perfect for entertaining. The kitchen also has a shiplap range hood and stainless appliances, including a gas cooktop. The primary bedroom has a tray ceiling, and the primary bathroom has a tiled, luxury shower with a semi-frameless door and bench seat. The main floor also includes a formal dining room, two additional bedrooms, a full bath, laundry room with cabinets, and a mud room with a built-in, beadboard drop zone. Outdoor spaces include the rear covered porch and paver patio with firepit and seating wall. Community amenities include outdoor pool and clubhouse, nature trails, fitness center and pickleball courts. Year-round lawn maintenance included!
Location
State NC
County Union
Zoning CITY
Rooms
Primary Bedroom Level Main
Main Level Bedrooms 3
Interior
Interior Features Cable Prewire, Drop Zone, Entrance Foyer, Kitchen Island, Pantry, Walk-In Closet(s)
Heating Forced Air, Natural Gas
Cooling Central Air
Flooring Carpet, Tile, Vinyl
Fireplaces Type Family Room, Gas Vented
Fireplace true
Appliance Dishwasher, Disposal, Exhaust Hood, Gas Cooktop, Microwave, Self Cleaning Oven, Tankless Water Heater, Wall Oven
Laundry Electric Dryer Hookup, Laundry Room, Main Level
Exterior
Exterior Feature Fire Pit
Garage Spaces 2.0
Community Features Fifty Five and Older, Clubhouse, Fitness Center, Game Court, Outdoor Pool, Pickleball, Walking Trails
Roof Type Architectural Shingle
Street Surface Concrete,Paved
Porch Covered, Front Porch, Patio, Rear Porch
Garage true
Building
Lot Description Corner Lot
Foundation Slab
Builder Name Eastwood Homes
Sewer Public Sewer
Water City
Level or Stories One
Structure Type Fiber Cement,Stone Veneer
New Construction true
Construction Status Under Construction
Schools
Elementary Schools Shiloh Valley
Middle Schools Sun Valley
High Schools Sun Valley
Others
HOA Name First Service Residential
Senior Community true
Acceptable Financing Cash, Conventional, FHA, VA Loan
Listing Terms Cash, Conventional, FHA, VA Loan
Special Listing Condition None
Read Less Info
Want to know what your home might be worth? Contact us for a FREE valuation!

Our team is ready to help you sell your home for the highest possible price ASAP
© 2026 Listings courtesy of Canopy MLS as distributed by MLS GRID. All Rights Reserved.
Bought with Wendi Hensel • Howard Hanna Allen Tate Charlotte South
Nearby Locations
"My job is to find and attract mastery-based agents to the office, protect the culture, and make sure everyone is happy! "