




$540,000
$557,500
3.1%For more information regarding the value of a property, please contact us for a free consultation.
4 Beds
3 Baths
2,577 SqFt
SOLD DATE : 08/07/2026
Key Details
Sold Price $540,000
Property Type Single Family Home
Sub Type Single Family Residence
Listing Status Sold
Purchase Type For Sale
Square Footage 2,577 sqft
Price per Sqft $209
Subdivision Waterstone
MLS Listing ID 4380144
Sold Date 08/07/26
Style Traditional
Bedrooms 4
Full Baths 2
Half Baths 1
Construction Status Completed
HOA Fees $70/qua
HOA Y/N 1
Abv Grd Liv Area 2,577
Year Built 2005
Lot Size 9,583 Sqft
Acres 0.22
Lot Dimensions 44'x136'x121'x104'
Property Sub-Type Single Family Residence
Property Description
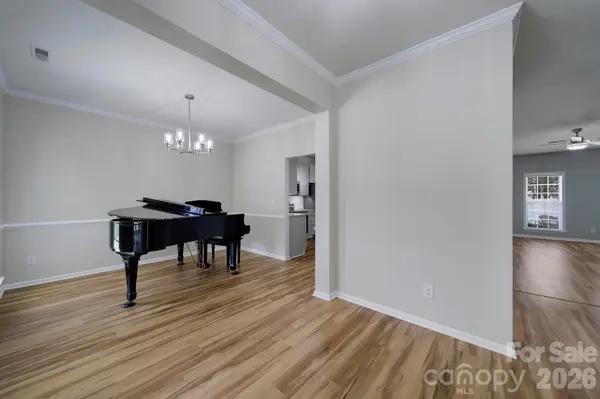
Discover this beautifully upgraded home, perfectly situated on a private cul-de-sac lot. Designed for both style & function, this residence boasts modern finishes & thoughtful updates throughout, creating a truly move-in-ready retreat. The open-concept floor plan is flooded with natural light & features a spacious living area, an upgraded kitchen w/ ample cabinetry & counter space, granite countertops, & stainless steel appliances, plus upgraded flooring & fresh paint. The primary suite offers a luxurious escape w/ a spa-like bathroom & generous closet space. 3 additional bedrooms and bonus room can be found on the upper level and dedicated office on main level. Step outside to enjoy your private backyard oasis—ideal for entertaining, relaxing, or simply enjoying the peaceful surroundings. Located just minutes from shopping, dining, & top-rated schools, this home offers the perfect blend of it all.
Location
State SC
County York
Zoning RD-I
Rooms
Guest Accommodations None
Primary Bedroom Level Upper
Interior
Interior Features Attic Other, Attic Stairs Pulldown, Breakfast Bar, Entrance Foyer, Open Floorplan, Pantry, Storage, Walk-In Closet(s)
Heating Forced Air, Natural Gas, Zoned
Cooling Ceiling Fan(s), Central Air, Electric, Multi Units
Flooring Carpet, Tile, Vinyl
Fireplaces Type Living Room
Fireplace true
Appliance Dishwasher, Disposal, Electric Range, Gas Water Heater, Microwave, Plumbed For Ice Maker, Refrigerator with Ice Maker, Washer/Dryer
Laundry Electric Dryer Hookup, In Unit, Inside, Laundry Room, Upper Level, Washer Hookup
Exterior
Exterior Feature Fire Pit, In-Ground Irrigation
Garage Spaces 2.0
Fence Back Yard, Fenced, Full
Community Features Clubhouse, Game Court, Outdoor Pool, Picnic Area, Playground, Sidewalks, Street Lights
Utilities Available Cable Available, Electricity Connected, Natural Gas
Street Surface Concrete,Paved
Porch Covered, Front Porch, Patio, Rear Porch
Garage true
Building
Lot Description Cul-De-Sac, Level, Private, Wooded
Foundation Slab
Builder Name Westminster
Sewer County Sewer
Water County Water
Architectural Style Traditional
Level or Stories Two
Structure Type Brick Partial,Vinyl
New Construction false
Construction Status Completed
Schools
Elementary Schools Gold Hill
Middle Schools Pleasant Knoll
High Schools Fort Mill
Others
HOA Name Cusick
Senior Community false
Acceptable Financing Cash, Conventional, FHA, VA Loan
Horse Property None
Listing Terms Cash, Conventional, FHA, VA Loan
Special Listing Condition None
Read Less Info
Want to know what your home might be worth? Contact us for a FREE valuation!

Our team is ready to help you sell your home for the highest possible price ASAP
© 2026 Listings courtesy of Canopy MLS as distributed by MLS GRID. All Rights Reserved.
Bought with Brett Dunleavy • Keller Williams Ballantyne Area
Nearby Locations
"My job is to find and attract mastery-based agents to the office, protect the culture, and make sure everyone is happy! "