


$562,000
$579,900
3.1%For more information regarding the value of a property, please contact us for a free consultation.
3 Beds
2 Baths
2,501 SqFt
SOLD DATE : 07/30/2026
Key Details
Sold Price $562,000
Property Type Single Family Home
Sub Type Single Family Residence
Listing Status Sold
Purchase Type For Sale
Square Footage 2,501 sqft
Price per Sqft $224
Subdivision Morris Glen
MLS Listing ID 4378188
Sold Date 07/30/26
Bedrooms 3
Full Baths 2
HOA Fees $55/ann
HOA Y/N 1
Abv Grd Liv Area 2,501
Year Built 2003
Lot Size 0.440 Acres
Acres 0.44
Property Sub-Type Single Family Residence
Property Description
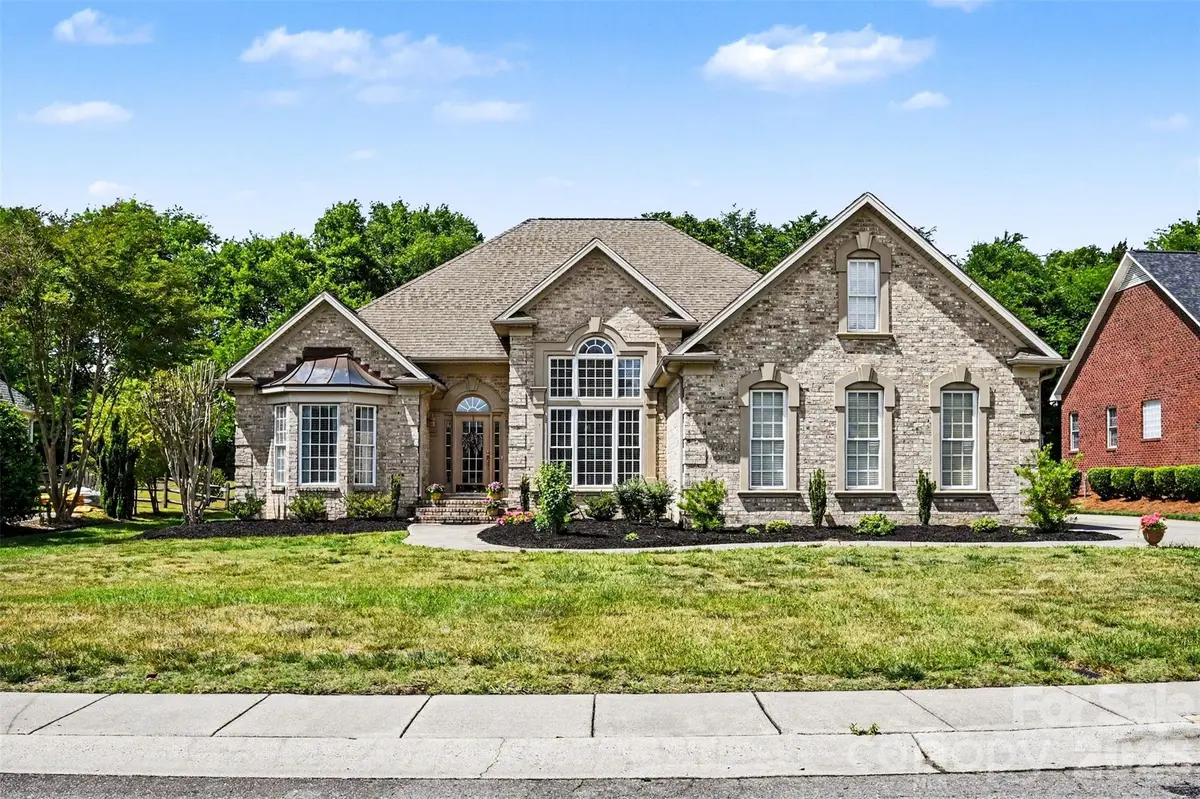
PLEASE PUT BOOTIES OR REMOVE SHOES. This beautifully maintained Concord home offers the perfect blend of comfort, style, and everyday convenience. Set on a spacious lot with mature landscaping, the property welcomes you with timeless curb appeal and inviting outdoor living spaces designed for both relaxing and entertaining. Inside, the home features an airy open layout filled with natural light, highlighted by elegant finishes, spacious living areas, and thoughtfully designed details throughout. The screened rear porch creates a peaceful retreat overlooking the backyard, while the generous main living spaces flow seamlessly for effortless gatherings with family and friends.
The primary suite offers a quiet escape with ample space and a spa-inspired feel, while additional bedrooms provide flexibility for guests, hobbies, or a home office. Throughout the home, warm tones, updated touches, and well-proportioned rooms create an inviting atmosphere that feels both functional and refined.
Neighborhood amenities including a community pool, playground, and recreation areas that encourage an active lifestyle! Conveniently located near shopping, dining, and entertainment! From everyday conveniences to nearby attractions, this location combines suburban tranquility with close proximity to everything the greater Concord area has to offer.
Location
State NC
County Cabarrus
Zoning RM-1
Rooms
Primary Bedroom Level Main
Main Level Bedrooms 3
Interior
Interior Features Entrance Foyer, Garden Tub, Open Floorplan, Pantry, Walk-In Closet(s)
Heating Forced Air, Natural Gas
Cooling Central Air
Fireplace true
Appliance Dishwasher, Electric Cooktop, Microwave
Laundry Laundry Room, Main Level
Exterior
Garage Spaces 2.0
Community Features Game Court, Outdoor Pool, Playground
Street Surface Concrete,Paved
Porch Rear Porch, Screened
Garage true
Building
Foundation Crawl Space
Sewer Public Sewer
Water City
Level or Stories One
Structure Type Other - See Remarks
New Construction false
Schools
Elementary Schools Pitts School
Middle Schools Roberta Road
High Schools Jay M. Robinson
Others
HOA Name Hawthorne
Senior Community false
Special Listing Condition None
Read Less Info
Want to know what your home might be worth? Contact us for a FREE valuation!

Our team is ready to help you sell your home for the highest possible price ASAP
© 2026 Listings courtesy of Canopy MLS as distributed by MLS GRID. All Rights Reserved.
Bought with John DiCristo • Ivester Jackson Christie's
Nearby Locations
"My job is to find and attract mastery-based agents to the office, protect the culture, and make sure everyone is happy! "